
whole home remodel: old west side
Project Vision
This home has stood in Ann Arbor’s Old West Side for more than 150 years, and it’s easy to see why its owners fell in love with it: classic Italianate lines, a gracious cornice and a long, beautiful lot stretching out behind the house. But what worked for a family years ago does not suit the way families live today. Like many homes of its era, it was laid out as a series of small, separate rooms, tiny kitchen, disjointed flow, and a later addition by the previous owner never quite matched the original. Over the coming months, Rochman Design Build will be reworking the home to make it both functional and beautiful, while keeping the character that makes this home an Old West Side gem.
Project Scope
A gorgeous, open kitchen: The heart of the home, finally sized for a family that loves to cook and gather.
A welcoming family room: Connected to the kitchen, so everyone can be together at the end of the day.
A hardworking mudroom: A place for shoes, backpacks and everyday life to land when everyone comes home.
A much-loved lower level: Dedicated space for the kids to play and the family to stay active, right at home.
A peaceful primary suite: A private retreat for the parents, tucked away upstairs.
Bedrooms that work: A rethought upstairs layout that gives everyone room to grow.
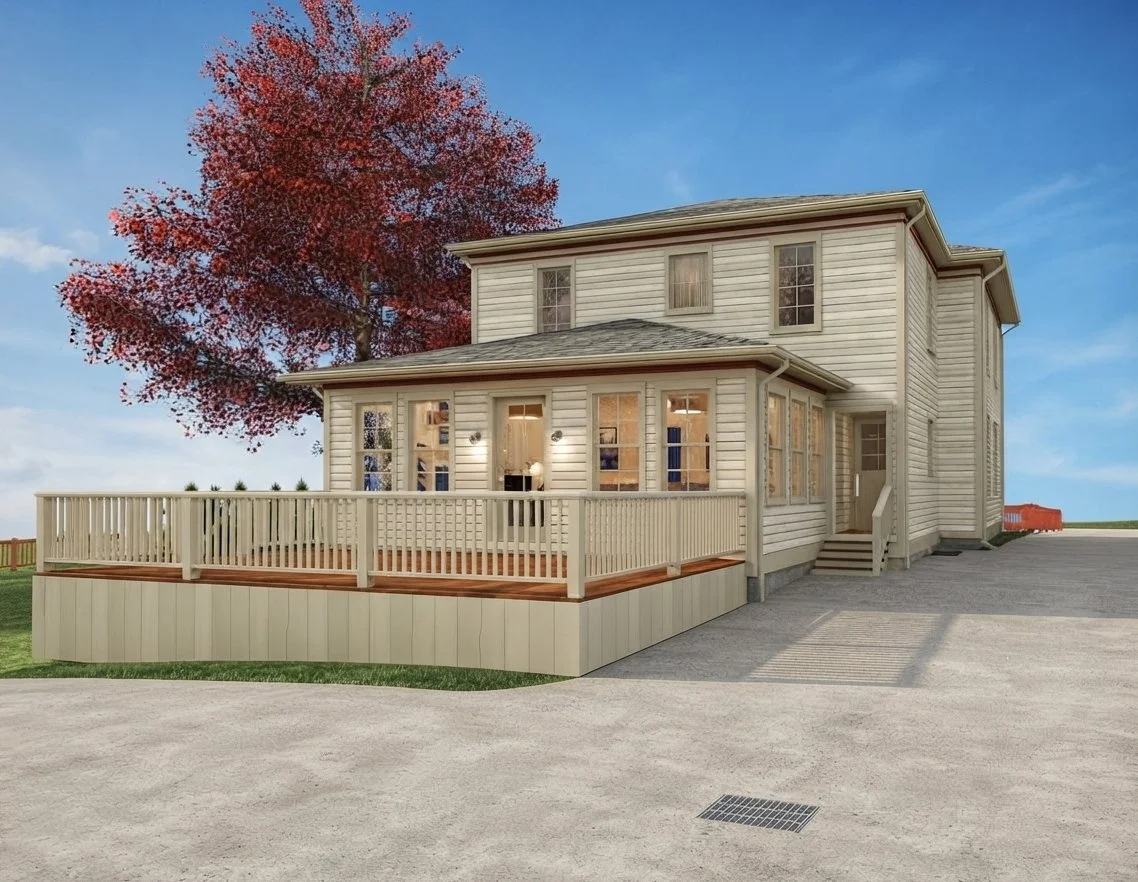
A light-filled rear addition and deck: A new first-floor addition wrapped in windows, opening onto a deck overlooking that long, beautiful backyard.
We invite you to follow along with our Current Work Updates as we cross each major construction milestone on the way to a gorgeous finish. Once the work wraps up, we’ll share the completed transformation with after photos.
Pre-Construction Phase: the Vision at a Glance
September 2026
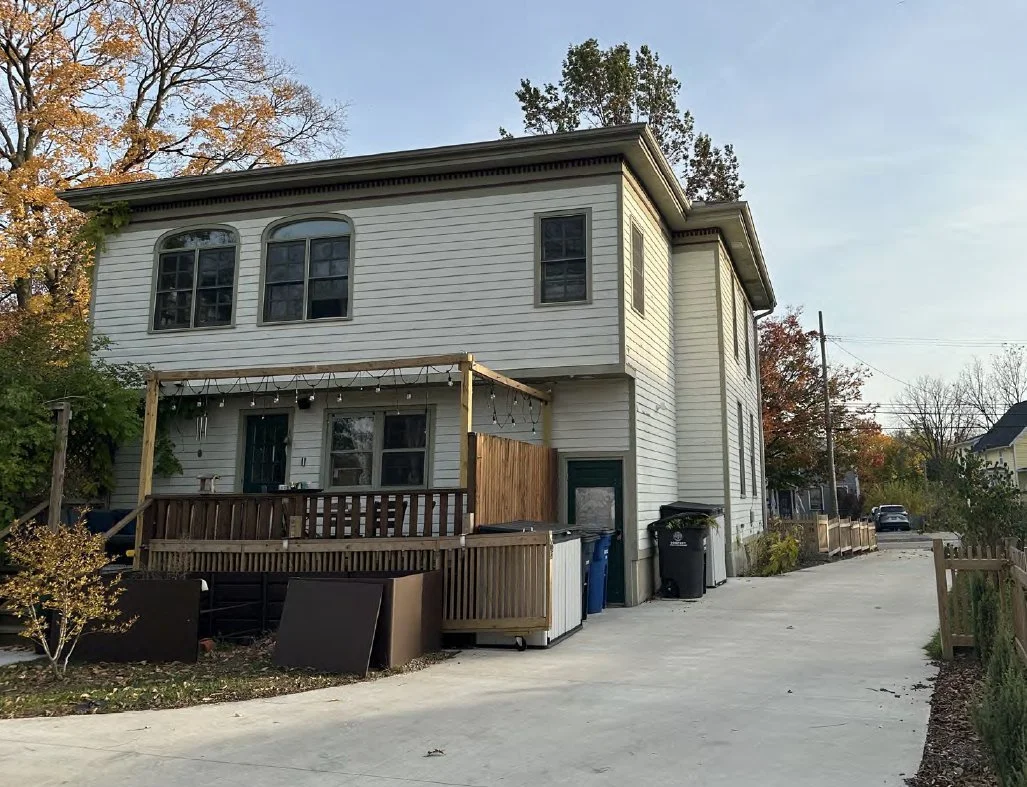
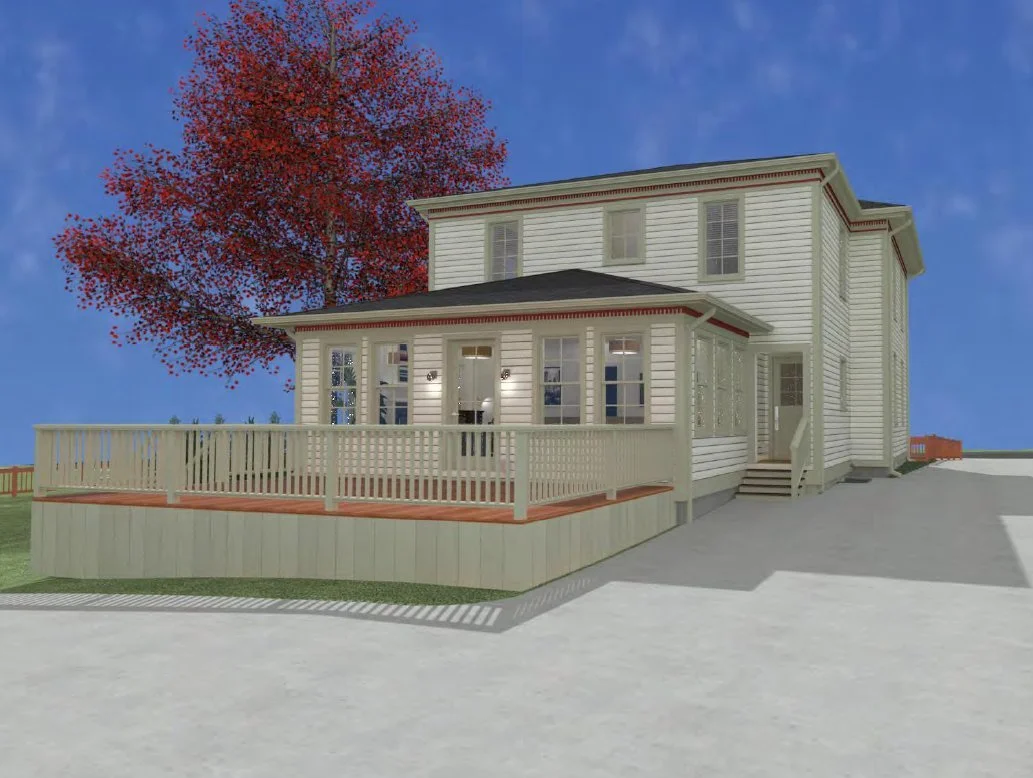
Remodeling a home with this much history starts long before demolition, with careful design and planning that honors its past. Here’s the back of the house as we found it, followed by the same view as designed, so you can see exactly where we’re headed.
Demolition Phase: the Clean Slate
Demolition is where a project gets real. Our crew carefully took down the later addition at the back of the house and opened up the interior, wrapping the original home in protective sheeting to keep it safe and dry along the way. It's messy work (and, for almost everyone involved, the most fun), and it clears the way for everything that comes next.
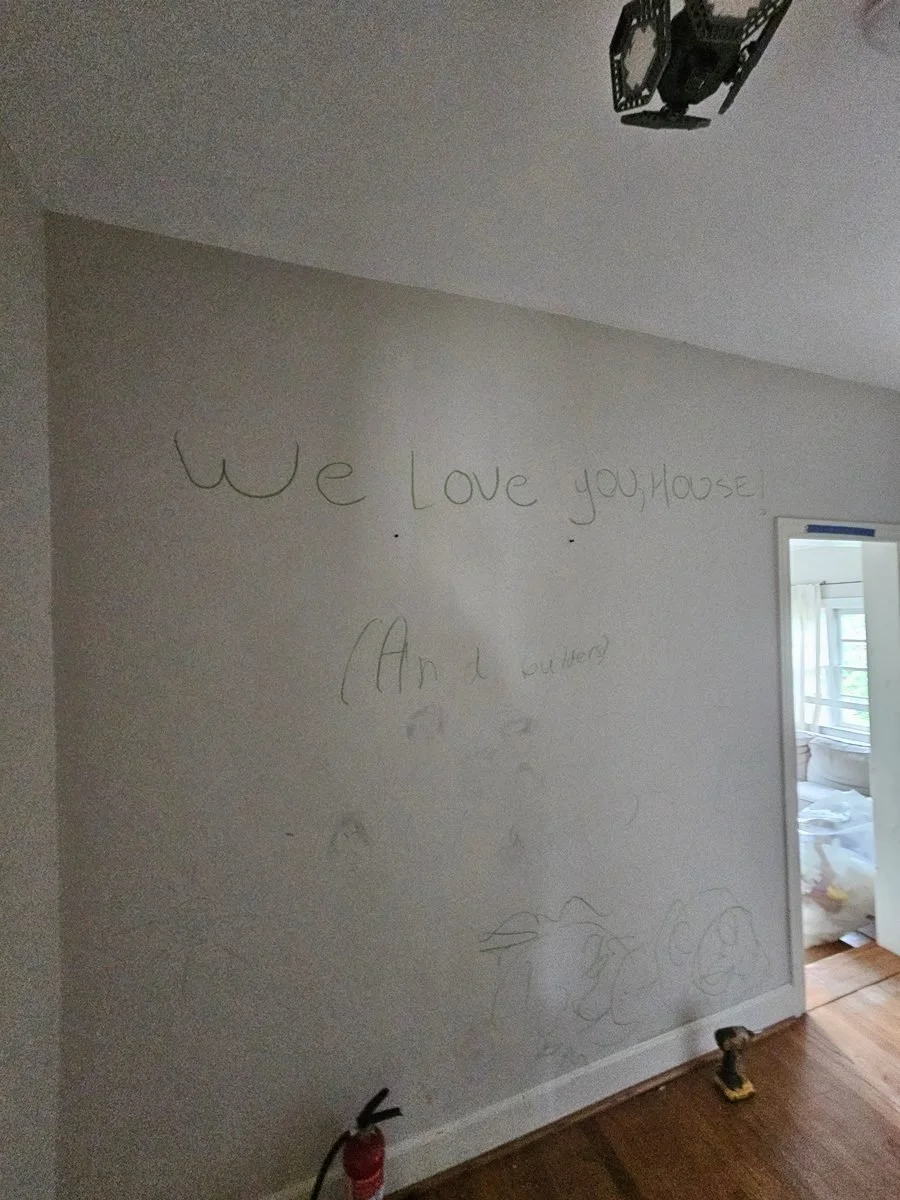
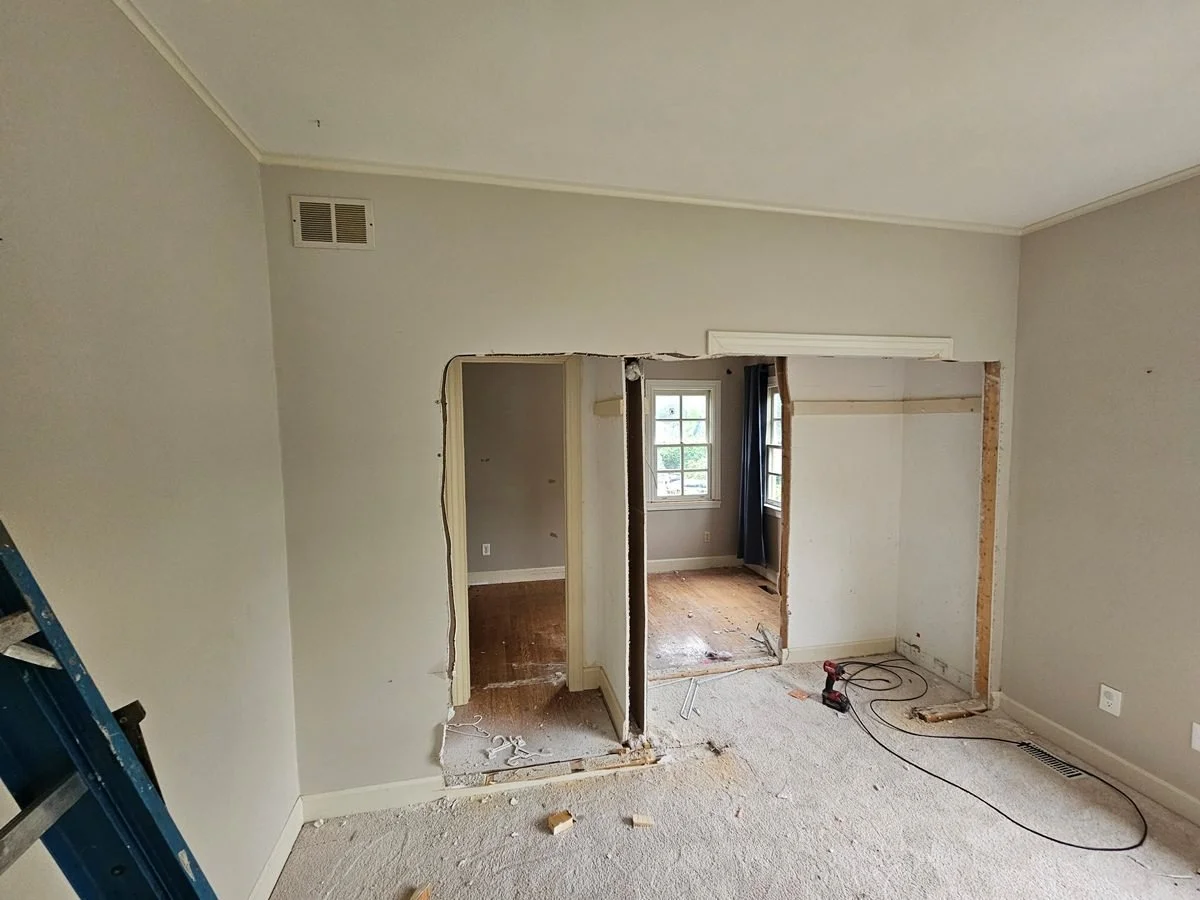
Before the walls came down, the youngest members of the family left the house a love note: "We love you, House! (And builders)." We love you right back! When families leave their mark like this, it reminds us that we're not just renovating a house. We're caring for a home that's deeply loved. And Interior walls come down as the old, closed-off layout begins to open up.
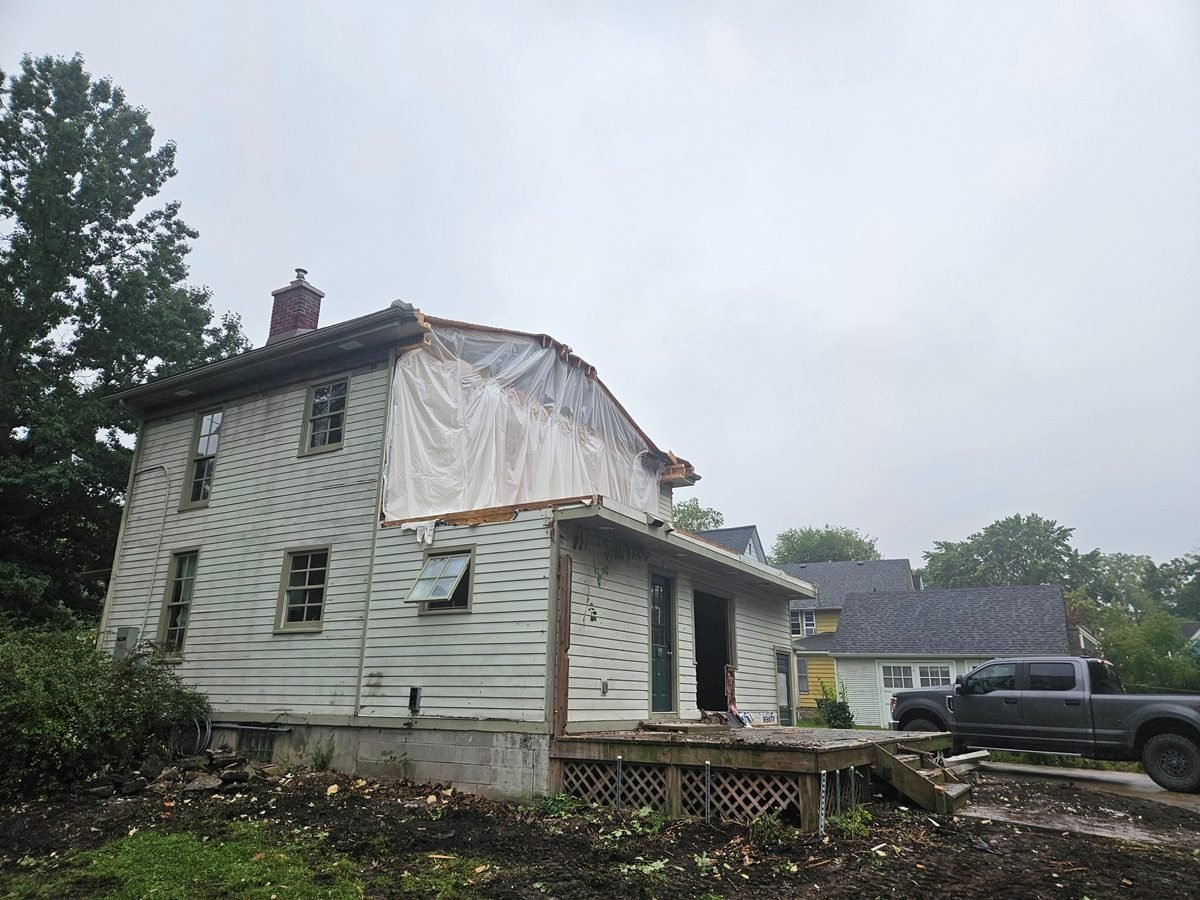
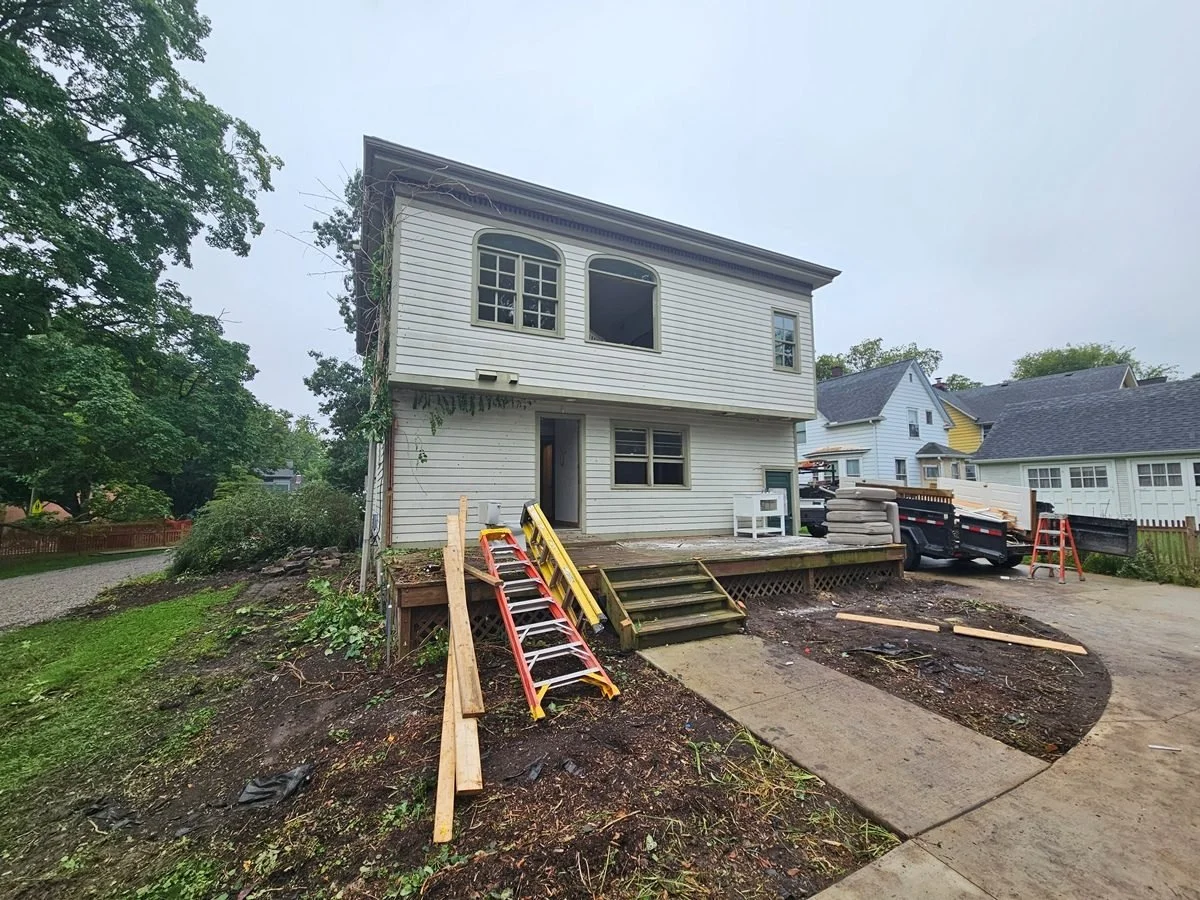
The old deck comes out first, clearing the way for the bigger work ahead, and the back room removed, the original house begins to reappear.
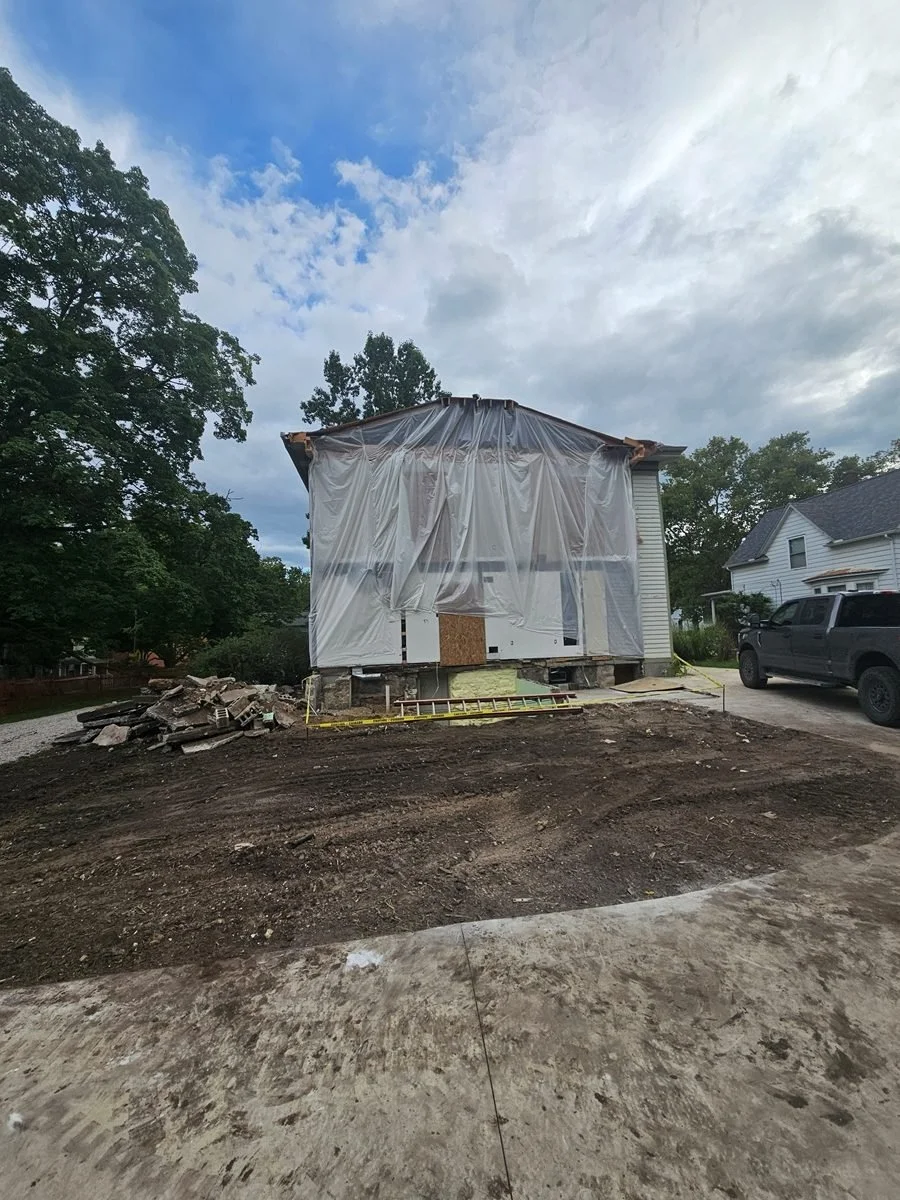
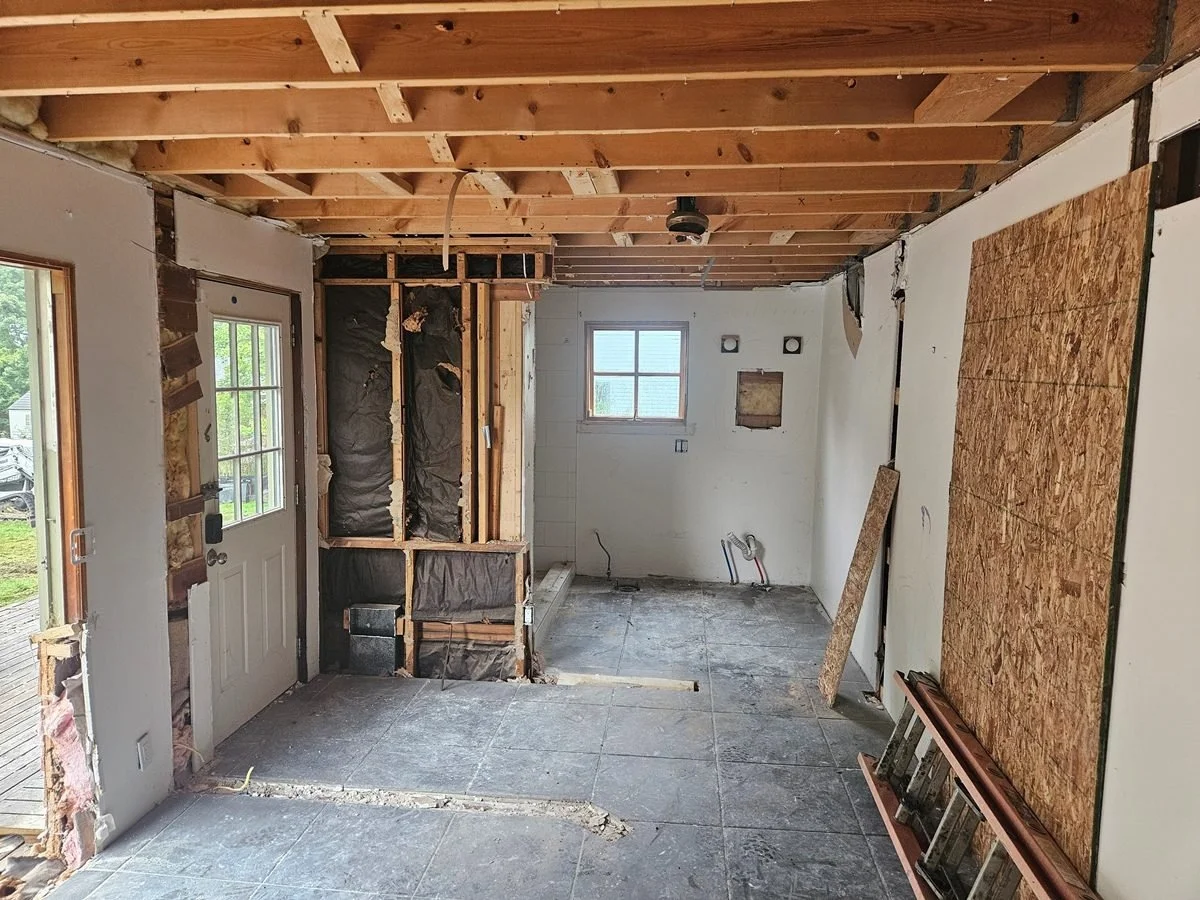
A clean slate. The later additions are gone, and the original home is wrapped and protected, ready for its next chapter. And stripped down to the studs and joists, the old addition is ready to come down.
Foundation Phase: Laying the Ground Work
Over the years, we've found some pretty amazing things buried in walls and uncovered while digging new foundations. Although we knew the house was from the 1860s, it was still wild to see the original stone foundation, laid by hand more than 150 years ago and still doing its job. Another gem: that one large stone jutting out from the wall is most likely the base of an original fireplace, a glimpse of how the home's first family kept warm. To keep the house strong for generations to come, the team is underpinning it, adding new support beneath the existing foundation, while new footings and concrete block walls rise beside it. Once the house is finished, no one will ever see this work or know these treasures are there. Sharing them here is our little way of keeping the home's character and story alive.
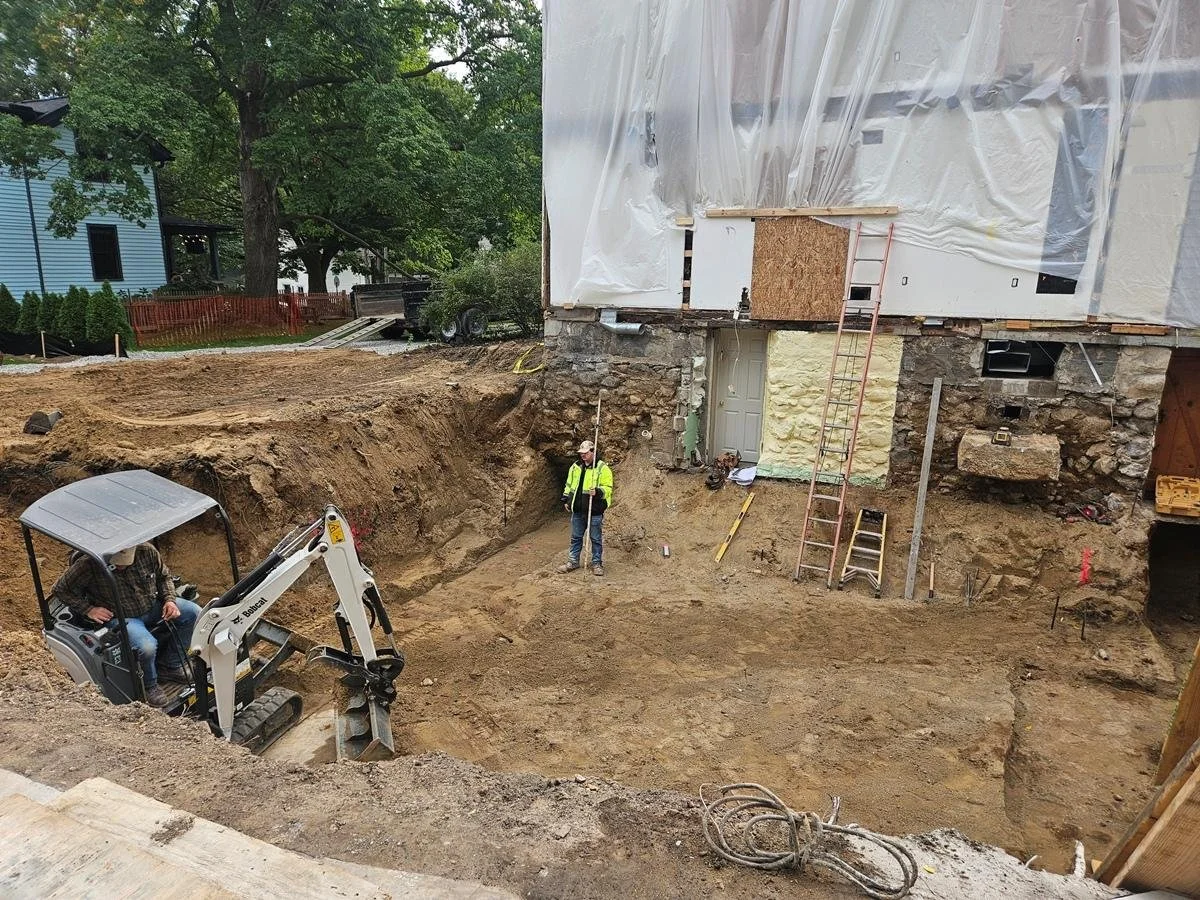
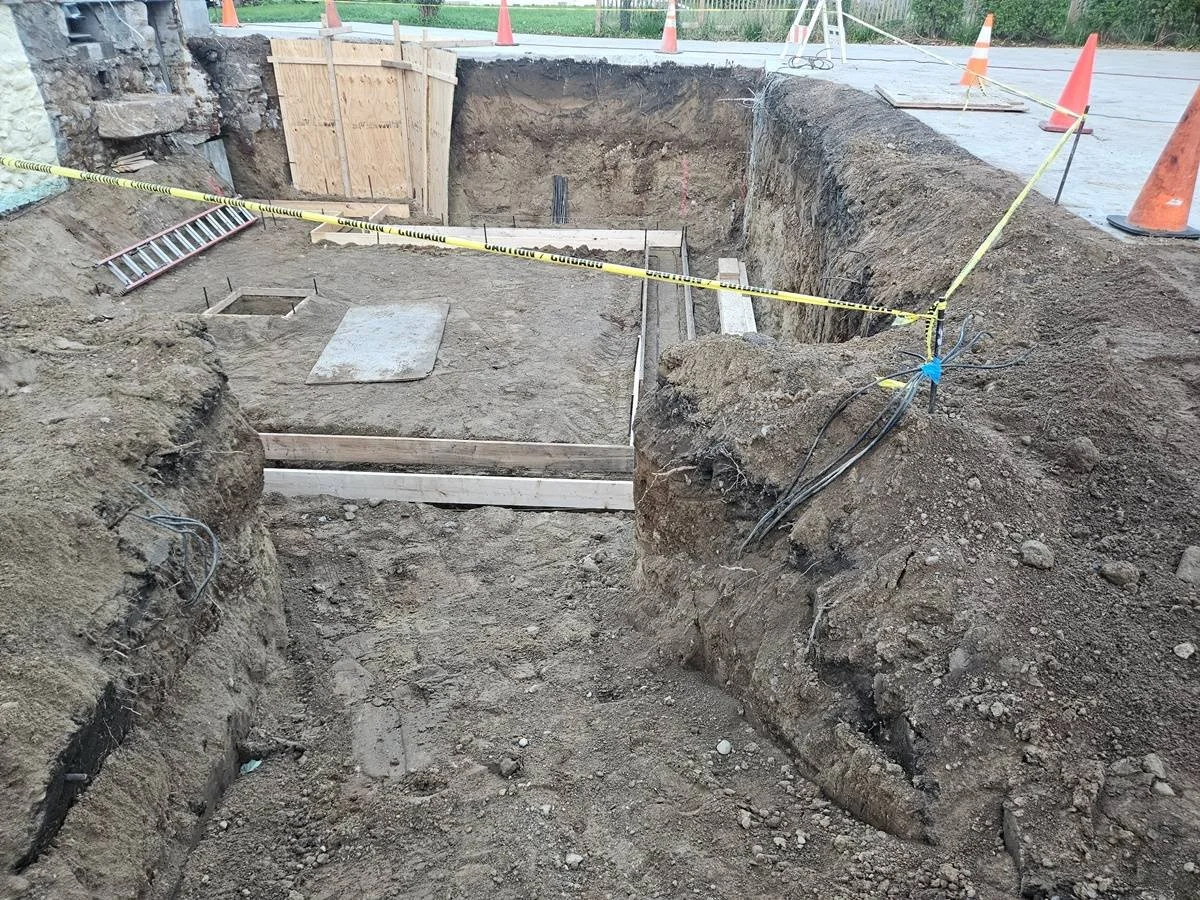
Digging begins, and the home's original stone foundation sees daylight for the first time in generations.
See if you can spot the fireplace stone on the right.
Once the excavation is complete, and the forms are set for the new footings.
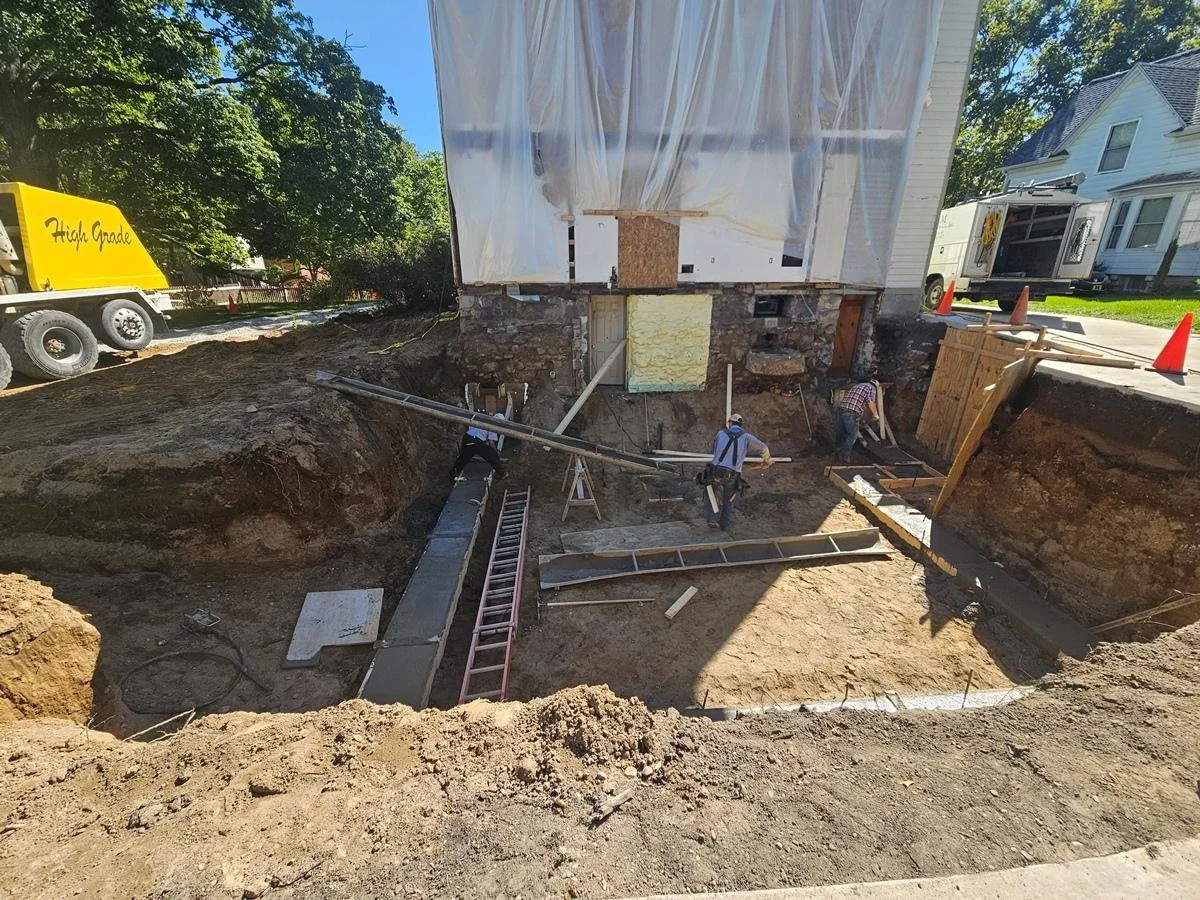
The crew sets forms and prepares for concrete on a bright, busy day on site.
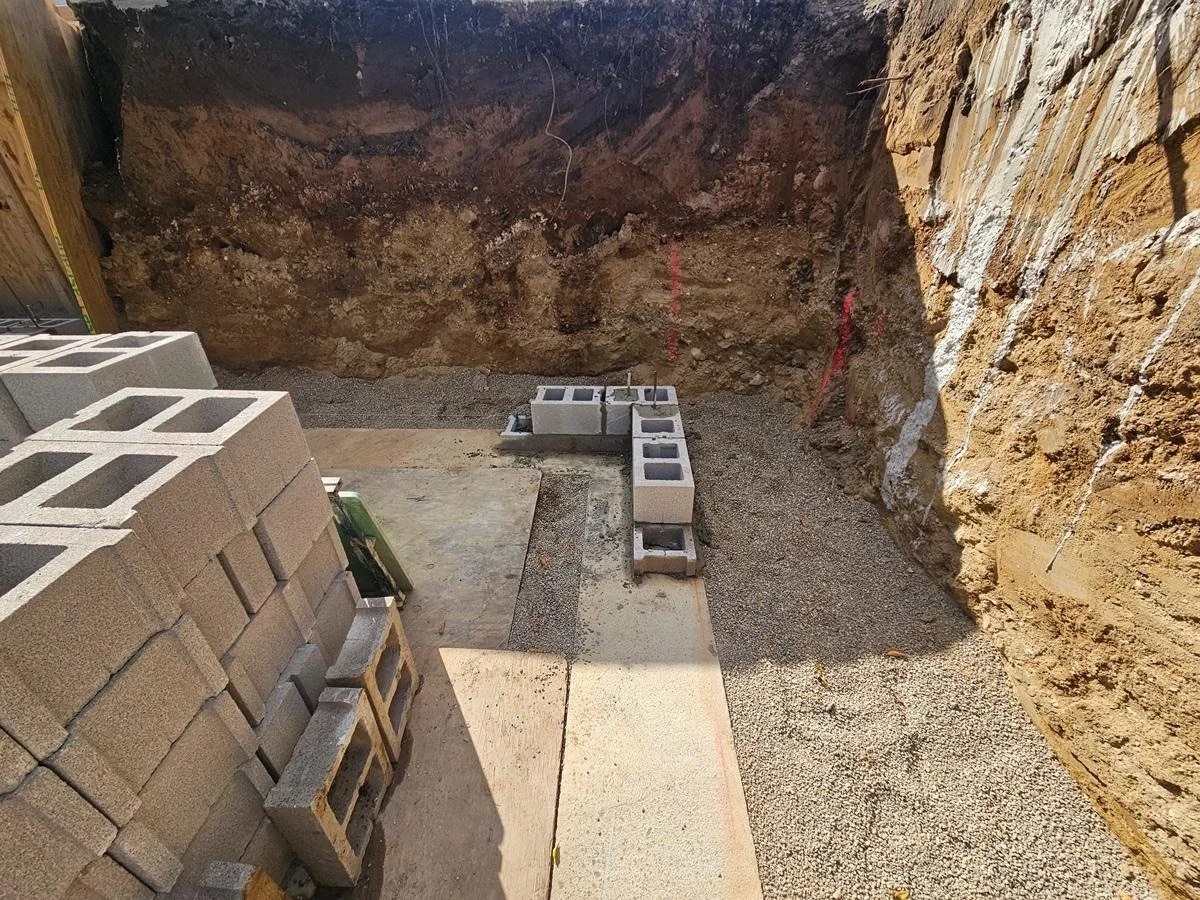
The footings are poured, the gravel is down, and the first blocks are laid.
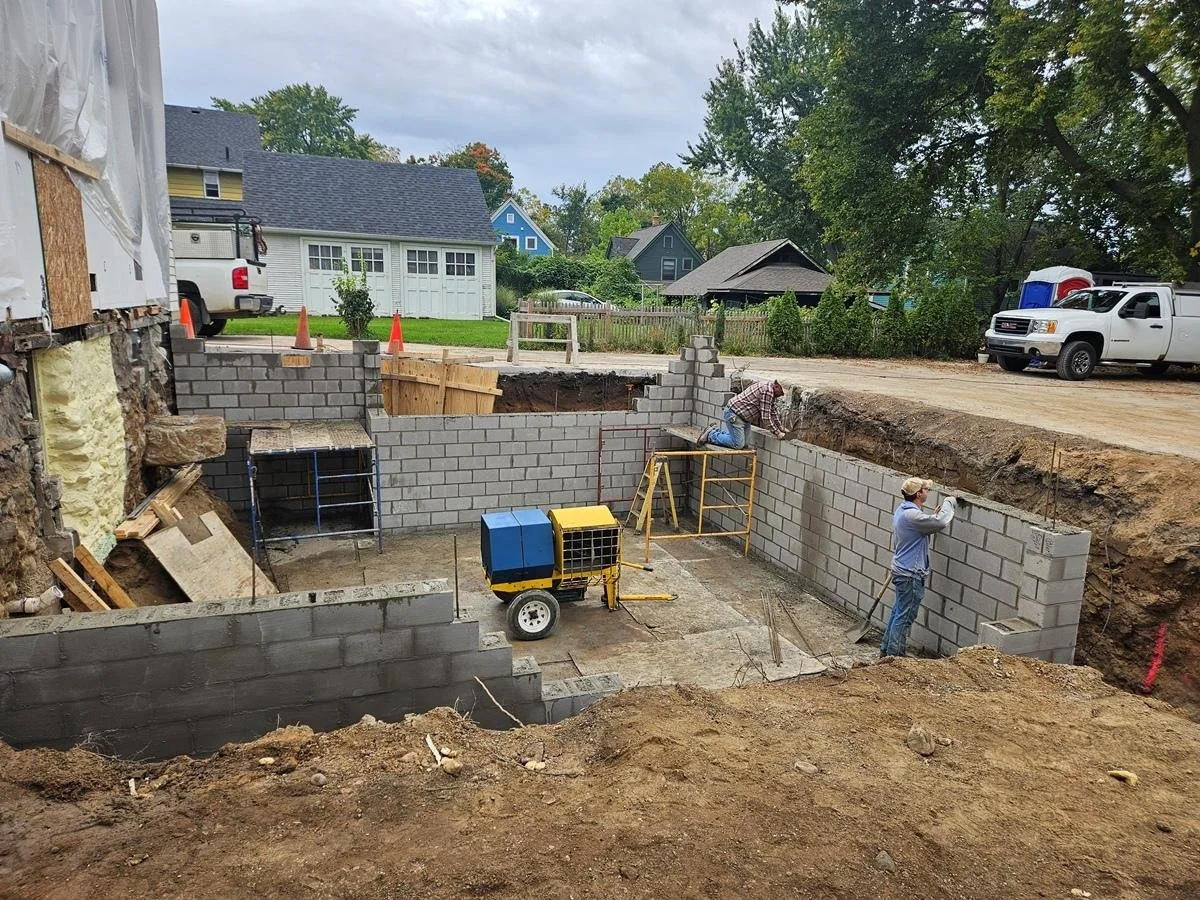
Course by course, the masons raise the new foundation walls.
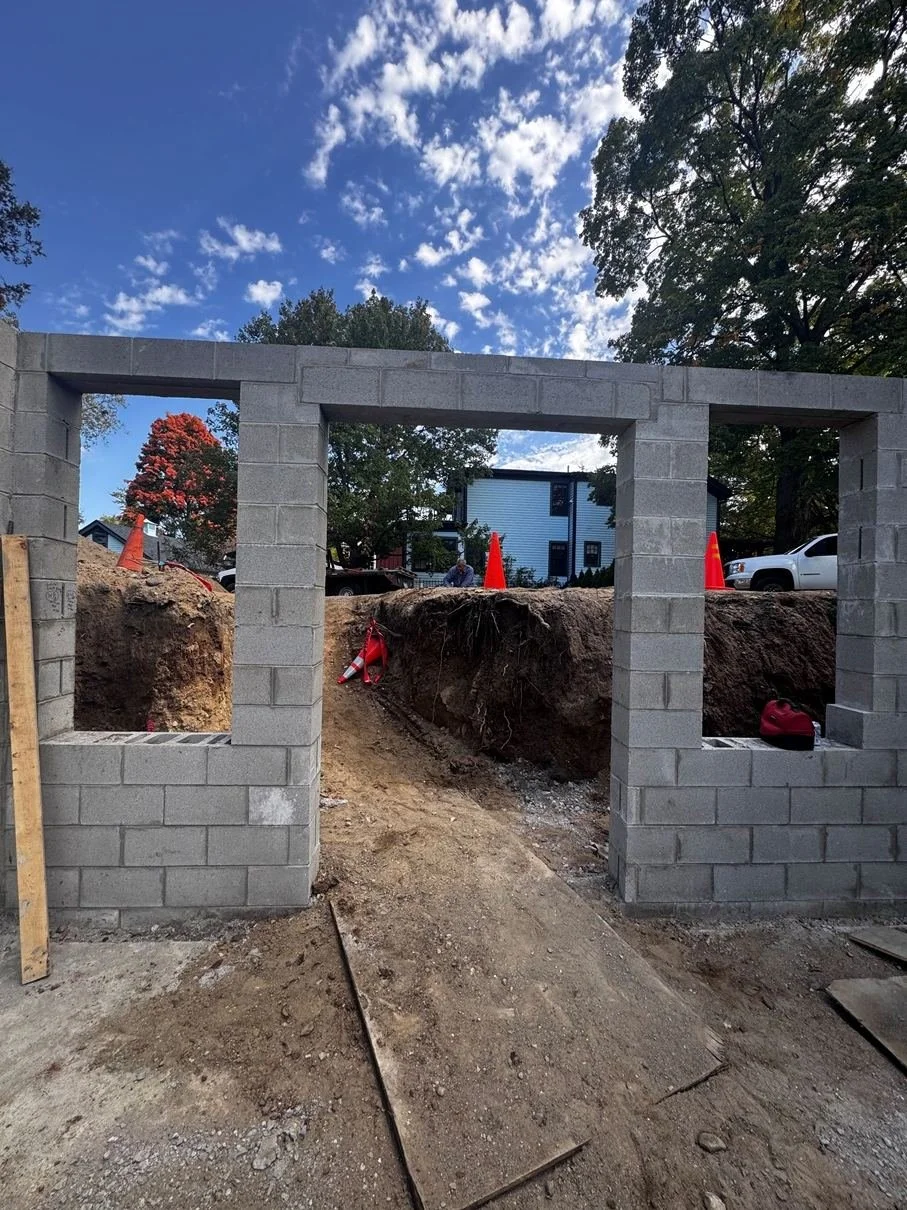
The new walls take shape, openings and all, as the new lower level starts to come together.