Whole Home Remodel: Olivia Ave
Project Vision
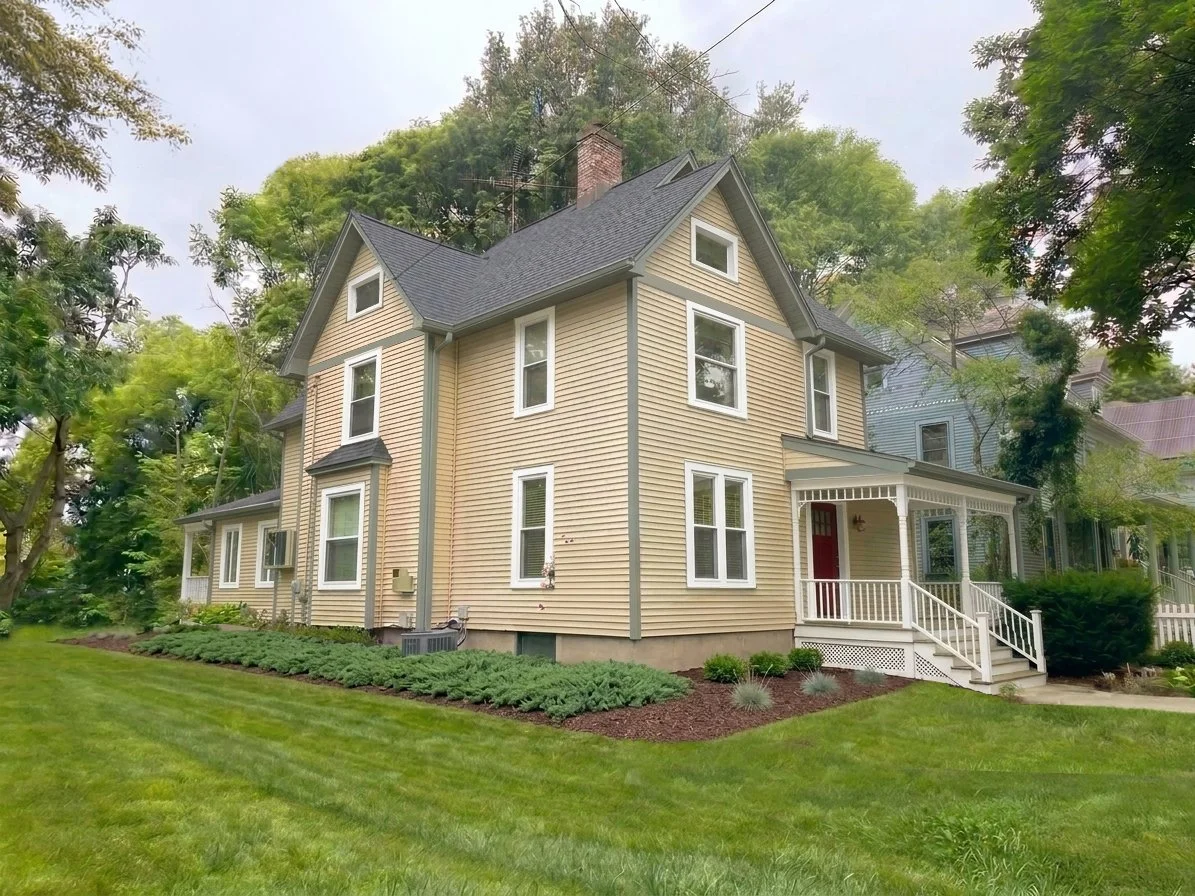
Built in 1893 on Ann Arbor's historic "Professors Row," this two-story Victorian farmhouse sits among a group of 1890s homes on the 900 block of Olivia Avenue, a short walk from the University of Michigan campus. Its gabled rooflines, tall windows and decorative front porch mix the simplicity of a farmhouse with Victorian detailing. Rochman Design Build's whole home remodel will create a home that works for today's family and still looks like it belongs in 1893. We're opening the floor plan, making better use of each space and updating the house from top to bottom. Every exterior change respects the home's Victorian farmhouse roots, preserving the historic Ann Arbor charm that defines Professors Row.
Project Scope
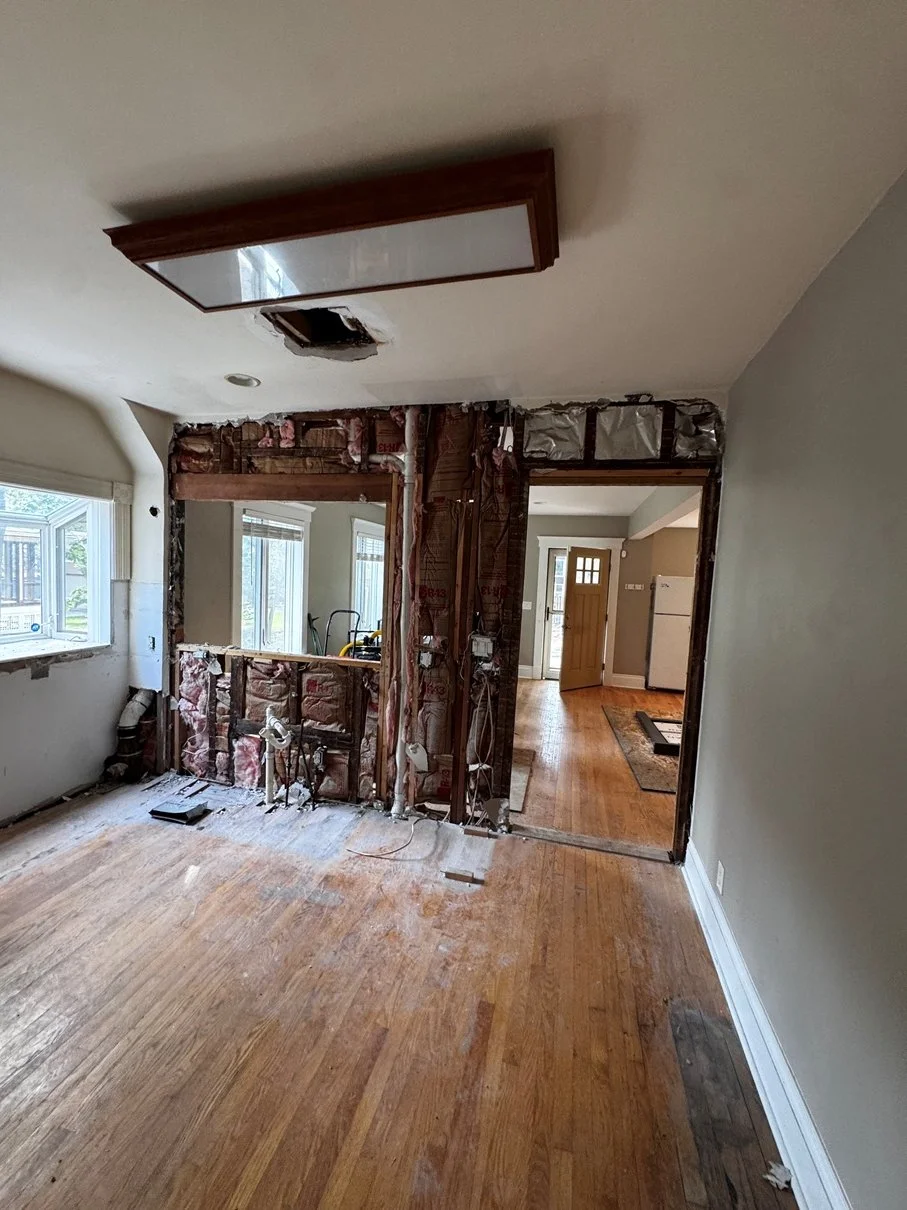
Open-concept kitchen: The kitchen expands into the former dining room for a brighter, more connected first floor.
First-floor bathroom: Fully renovated.
Primary-style second-floor bath: A cramped bathroom is combined with an adjacent space to create a spacious bath with double vanities and a private shower and toilet room.
Rebuilt front porch: Reconstructed from the ground up, with Victorian ornamentation true to the original style.
Interior refresh: Dated wallpaper removed, fresh paint throughout, original wood floors refinished, wiring cleaned up and updated lighting.
Exterior refresh: New roof, new landscaping, and a historically appropriate paint scheme for the house and garage.
We invite you to follow along with our Current Work Updates as we cross each major construction milestone on the way to a gorgeous finish
Pre-Construction: The Starting Point
October 2026
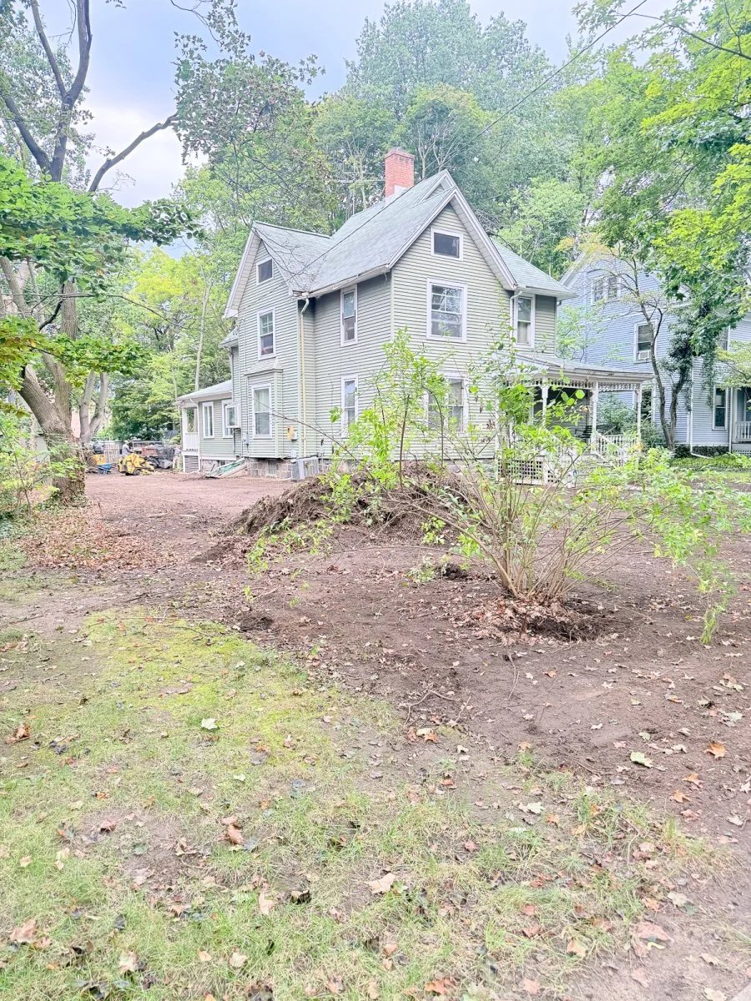
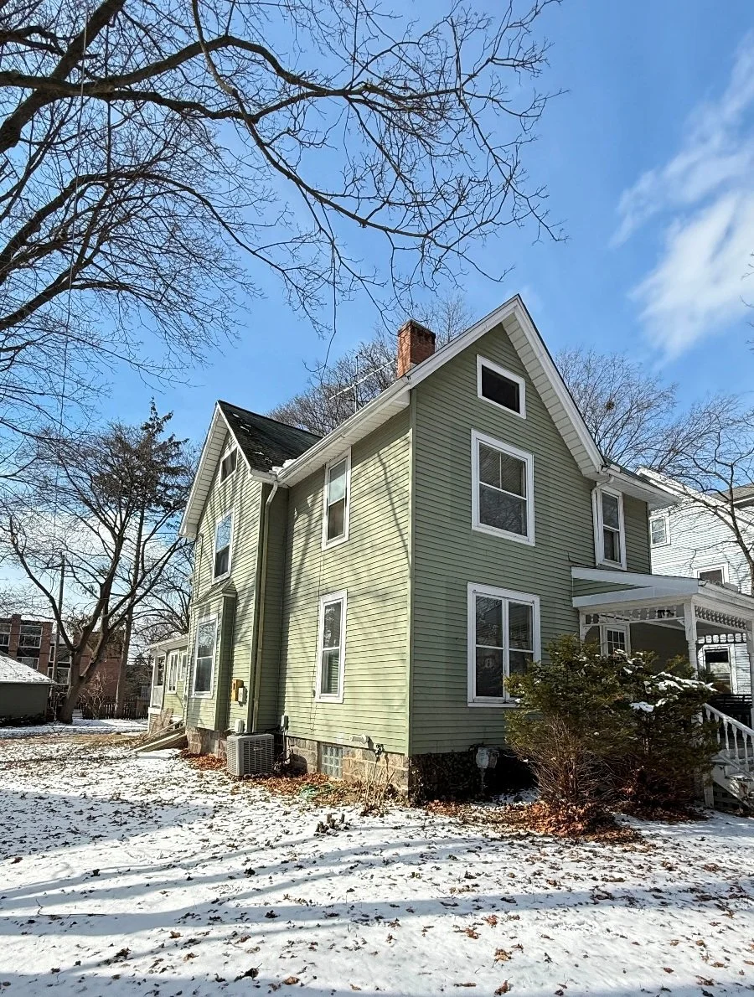
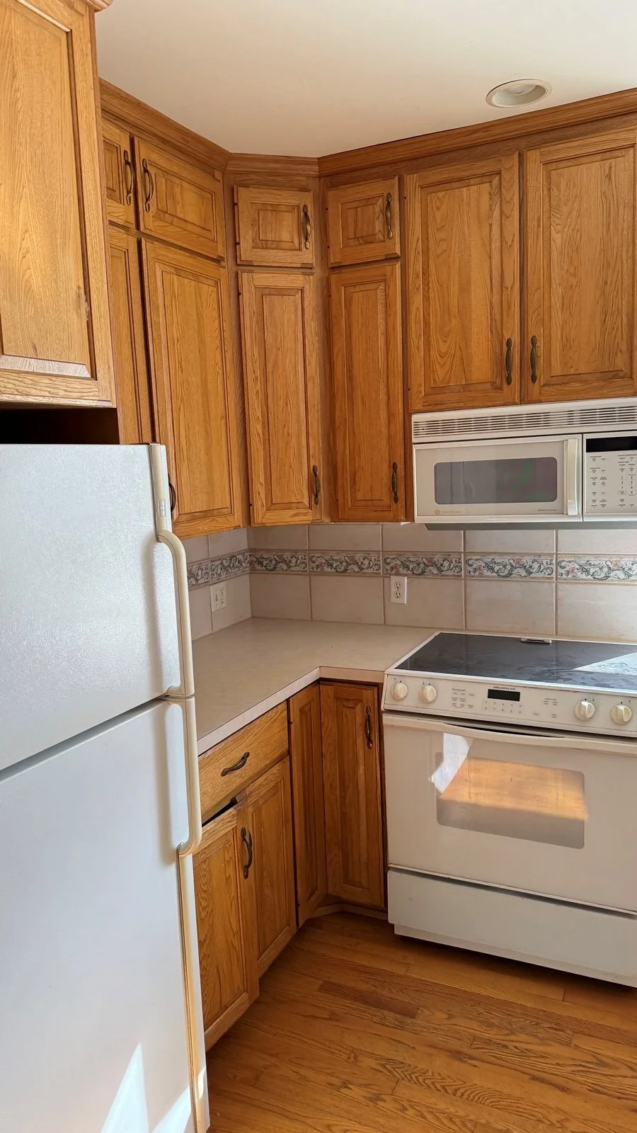
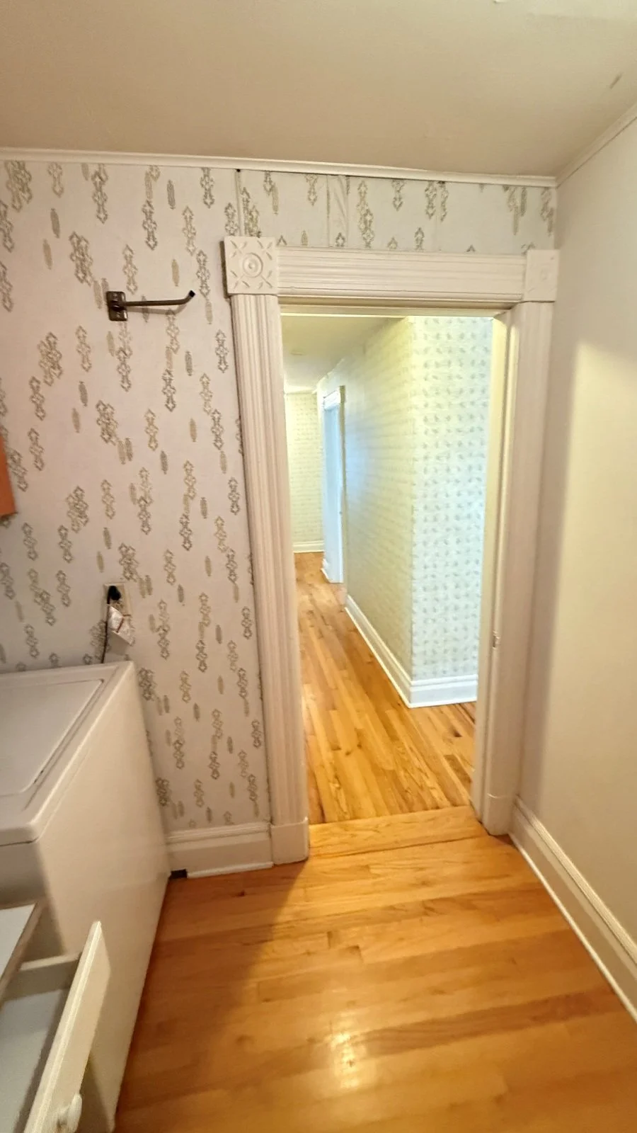
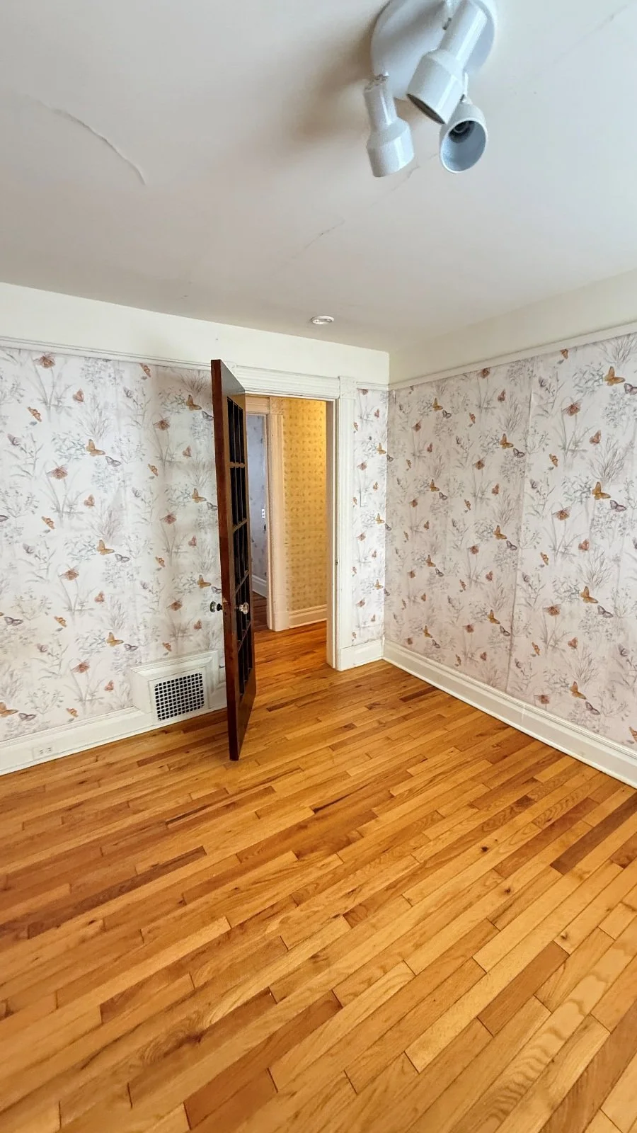
Today, this 1893 farmhouse shows its age. Outside, the siding is faded, the roof is worn and the porch has lost much of its Victorian character. Inside, dated wallpaper, a cramped kitchen and tired lighting hide the home's original woodwork and hardwood floors.
Demolition & Foundation: The Clean Slate
October 2026
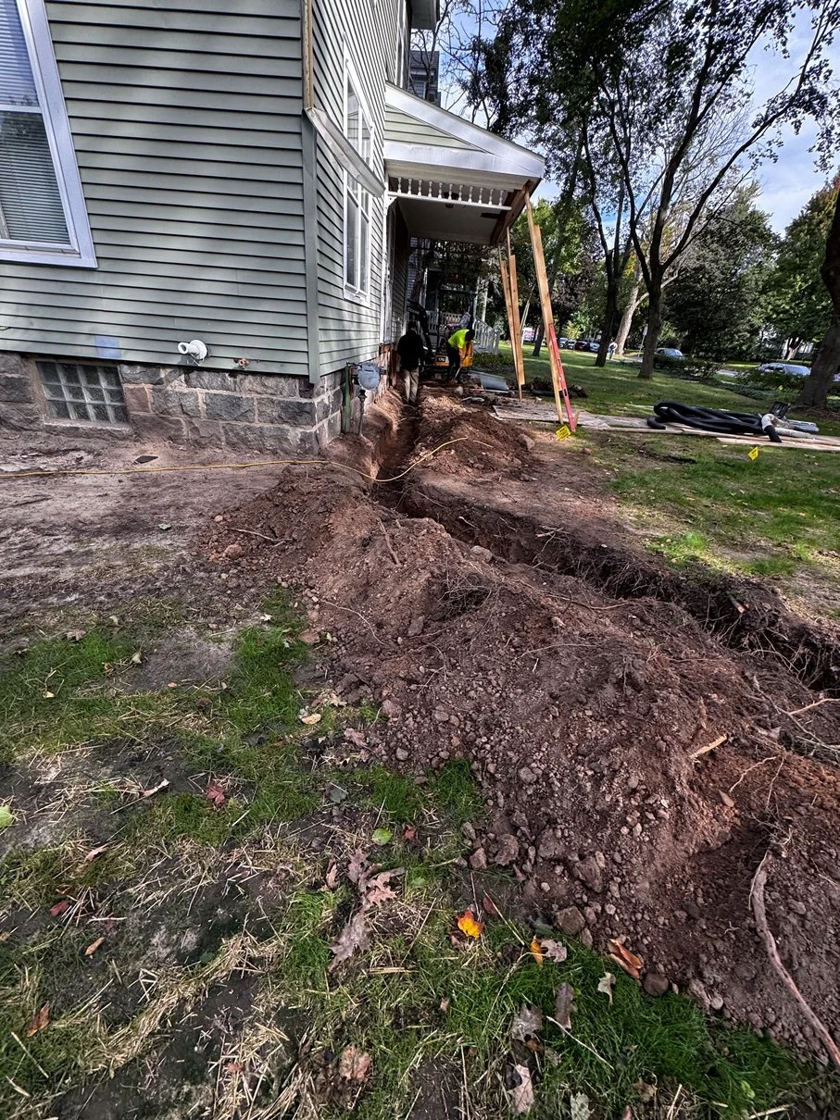
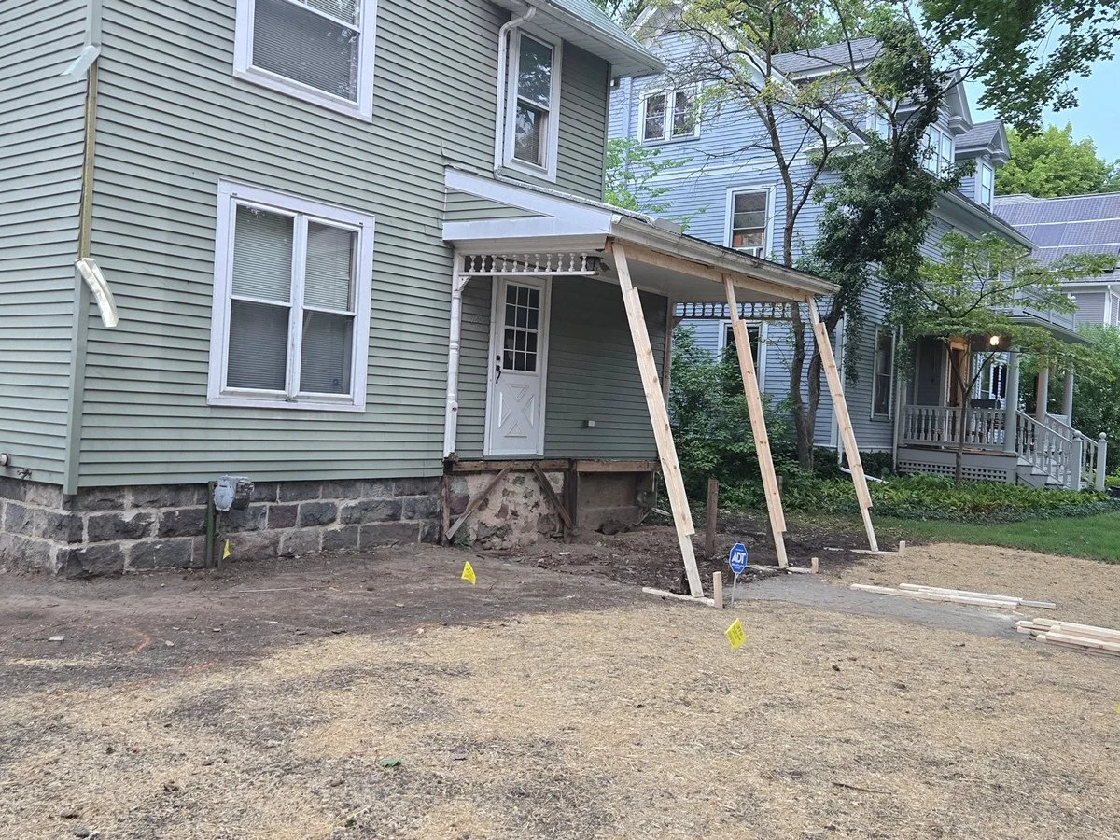
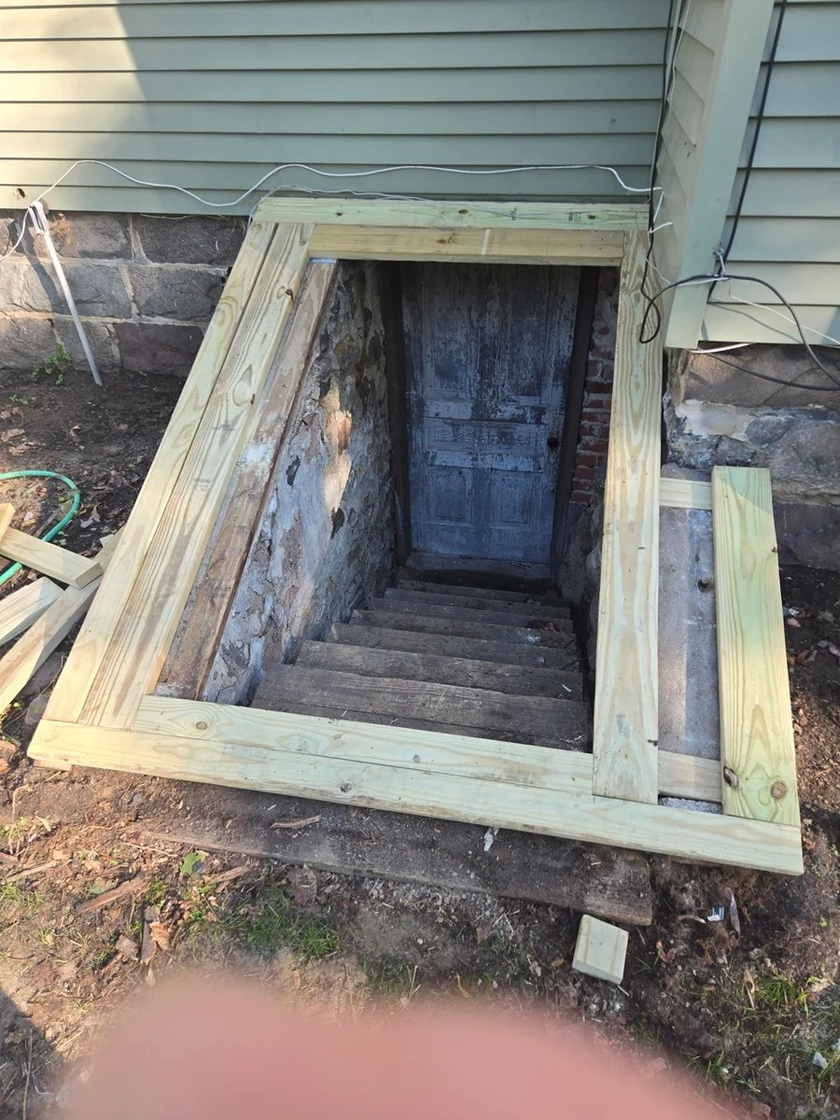
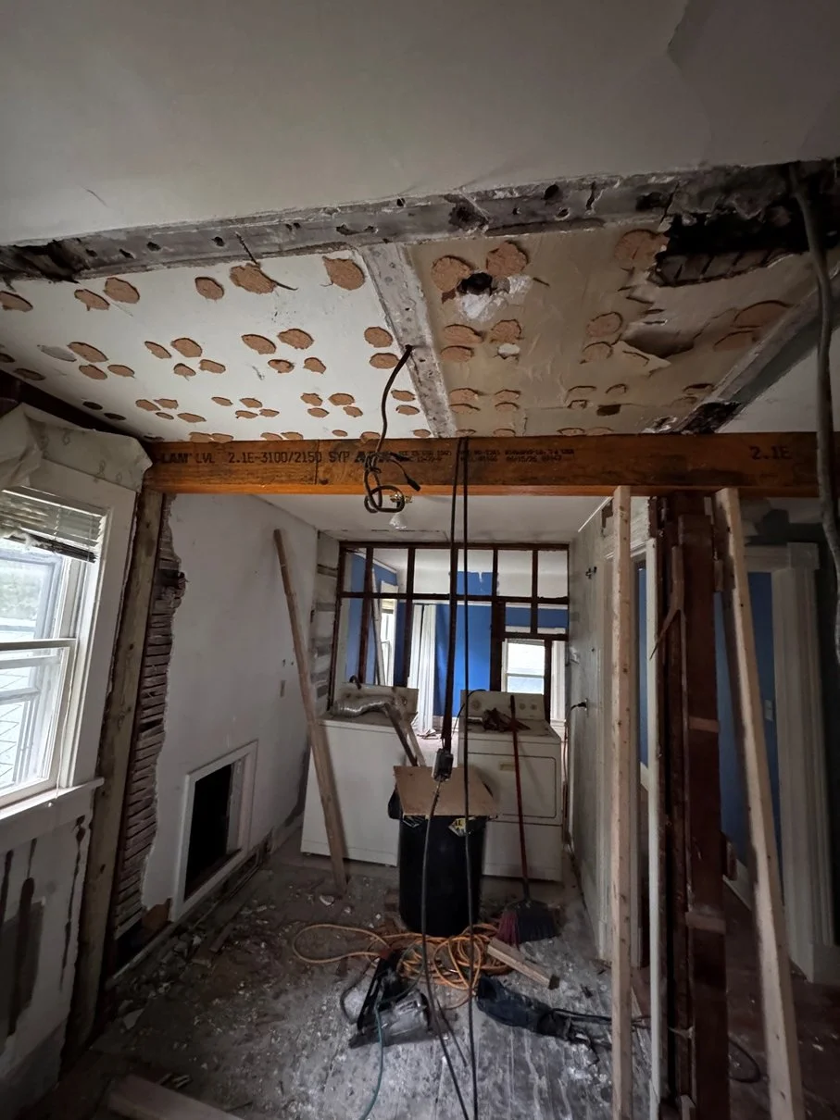
Work began outside, where the yard was cleared and graded and a French drain was dug to carry water away from the home’s original stone foundation. The worn front porch came down, with temporary supports holding up its roof until the new porch is built, and the original cellar entrance, once the home’s cold storage, is being reframed. Inside, demolition is opening up the first floor for the expanded kitchen, and upstairs a new beam now supports the attic where a wall was removed.