Primary Suite & Screen Porch Addition
The Vision:
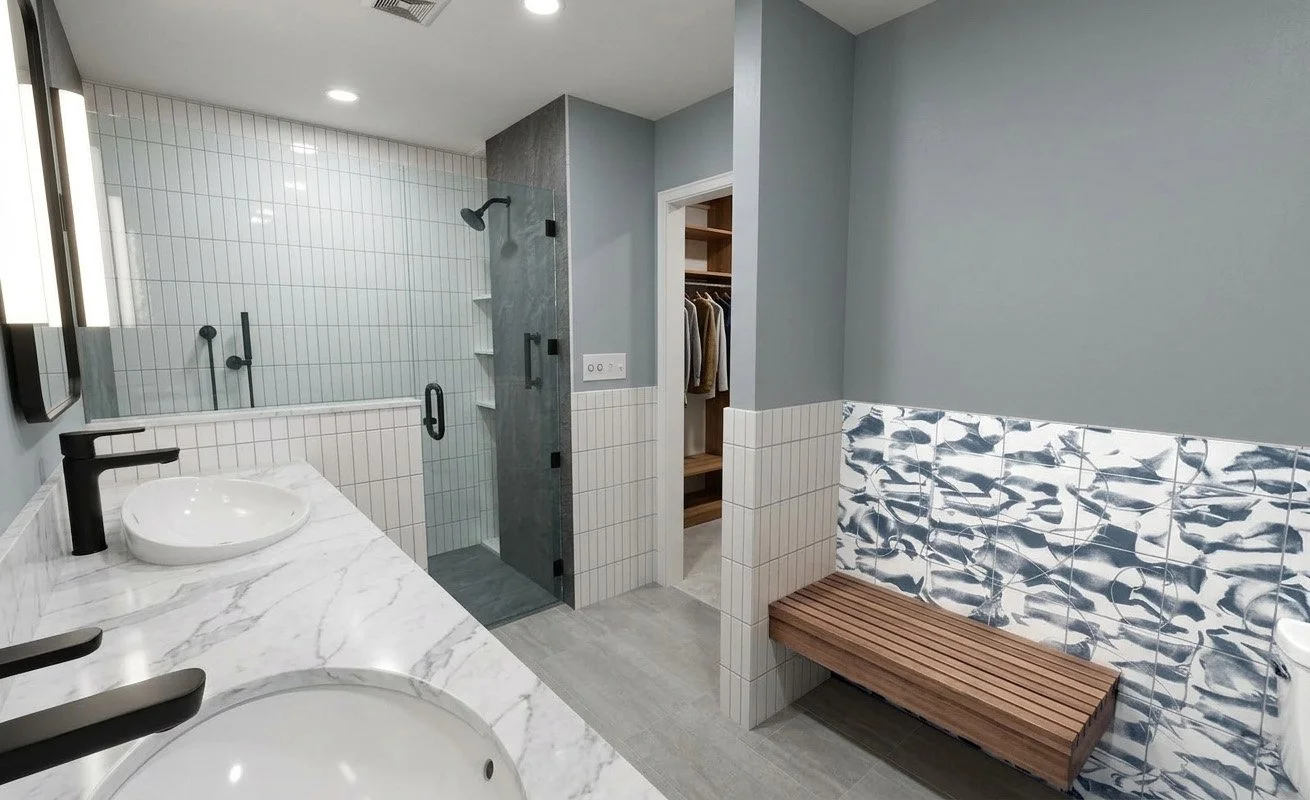
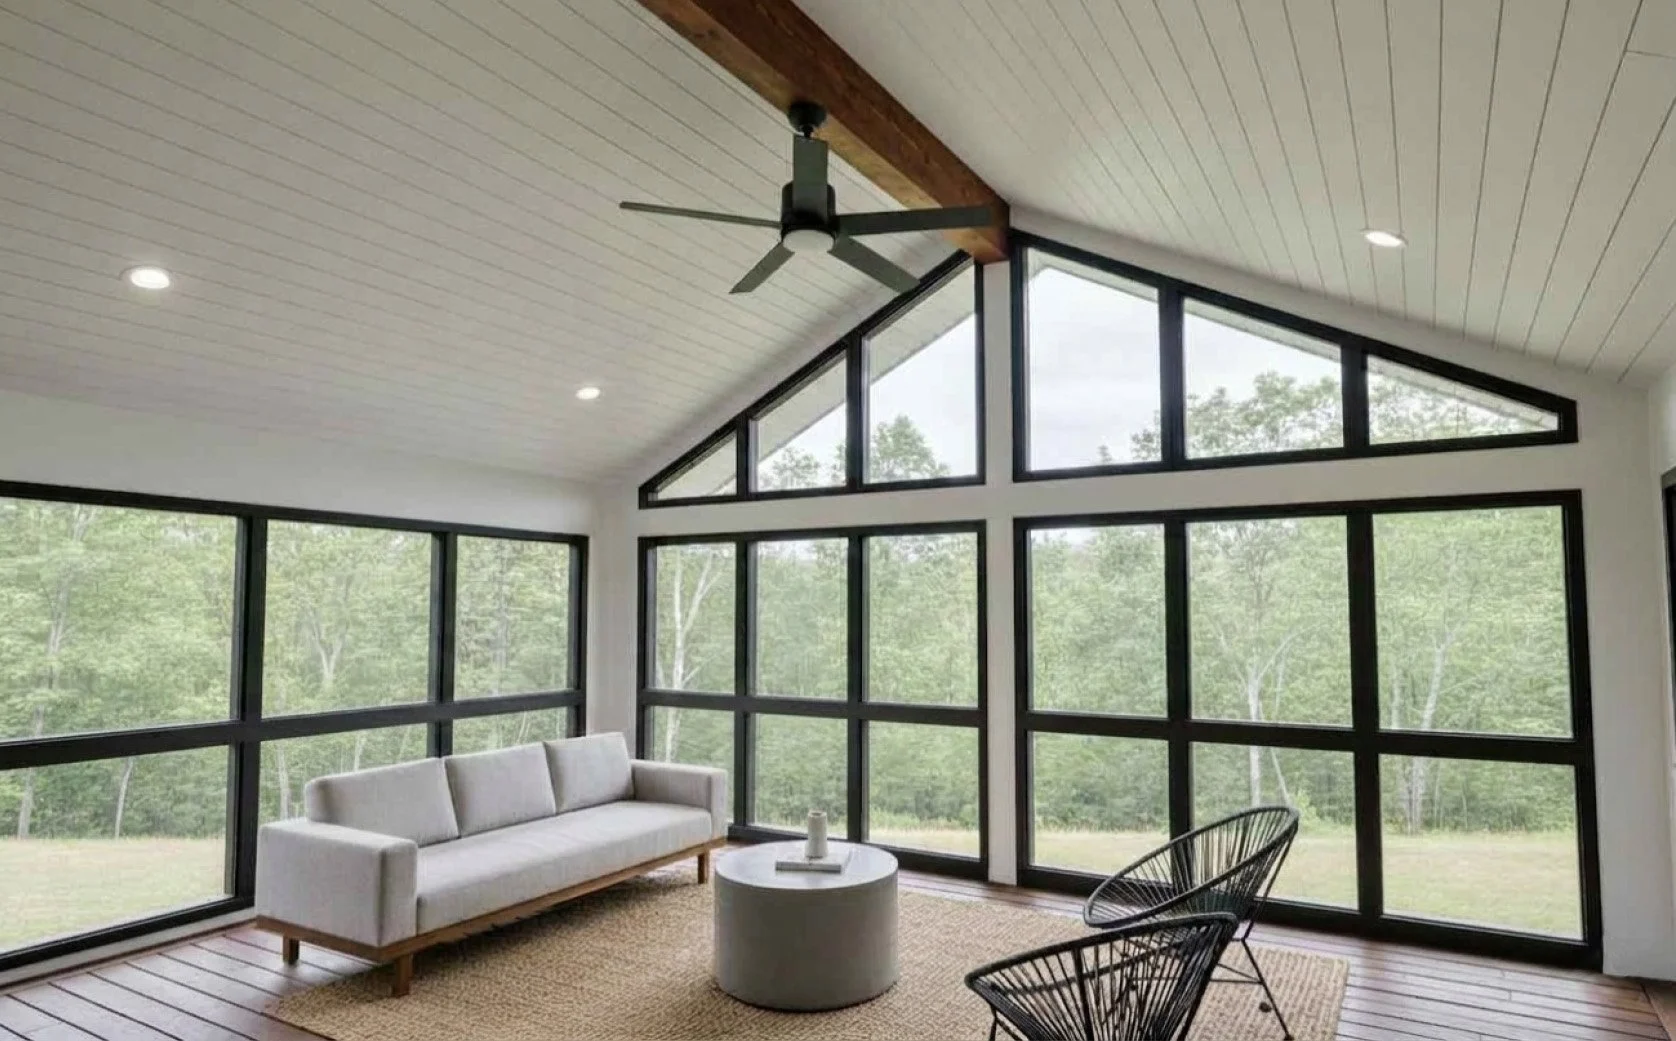
Transitioning to main-floor living doesn’t mean compromising on beauty or character. For this 1986 brick home, our clients wanted to thoughtfully adapt their living space for long-term comfort while elevating their connection to the outdoors. By taking over two underutilized main-level rooms, we are creating a luxurious, fully accessible primary suite designed for seamless aging-in-place. The suite features an architectural curved wall with a custom display niche—delivering an elegant gallery space while providing subtle privacy from the rest of the home. Expanding outward, a new screened porch with sloped ceilings, dimmable lighting, and double French doors seamlessly connects the home to a deck and paved garden pathway, creating a timeless indoor-outdoor retreat built to enjoy for decades to come.
The Scope:
Main-floor aging-in-place primary suite creation
Repurposing of two underutilized main-floor rooms
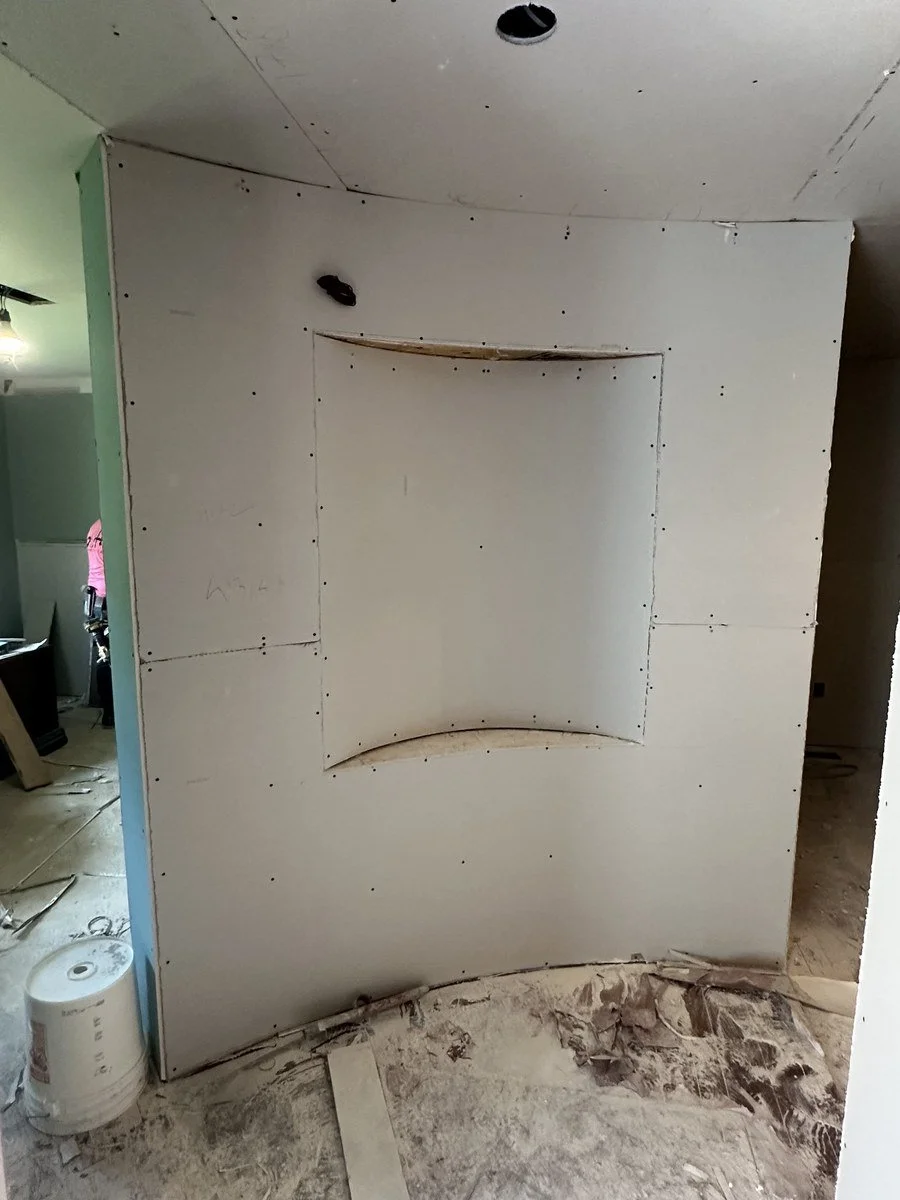
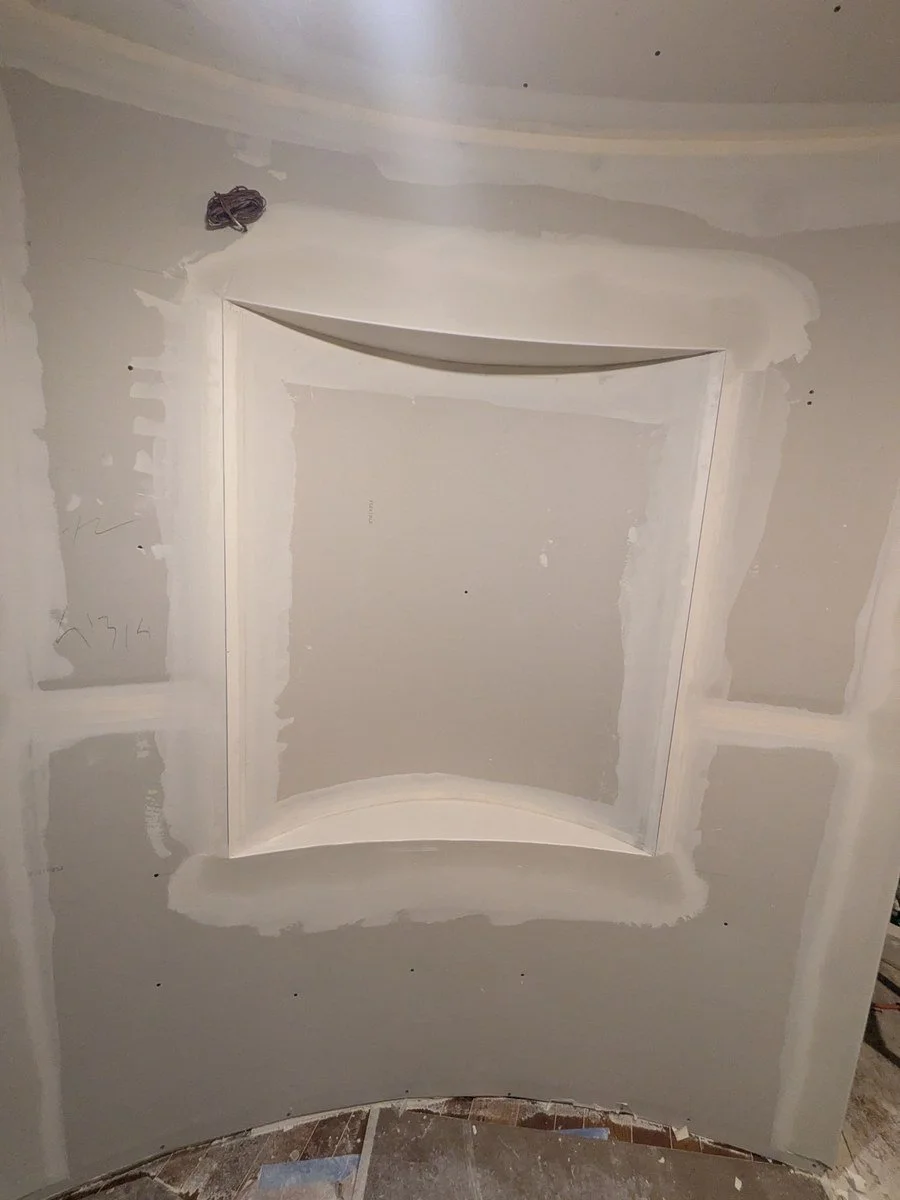
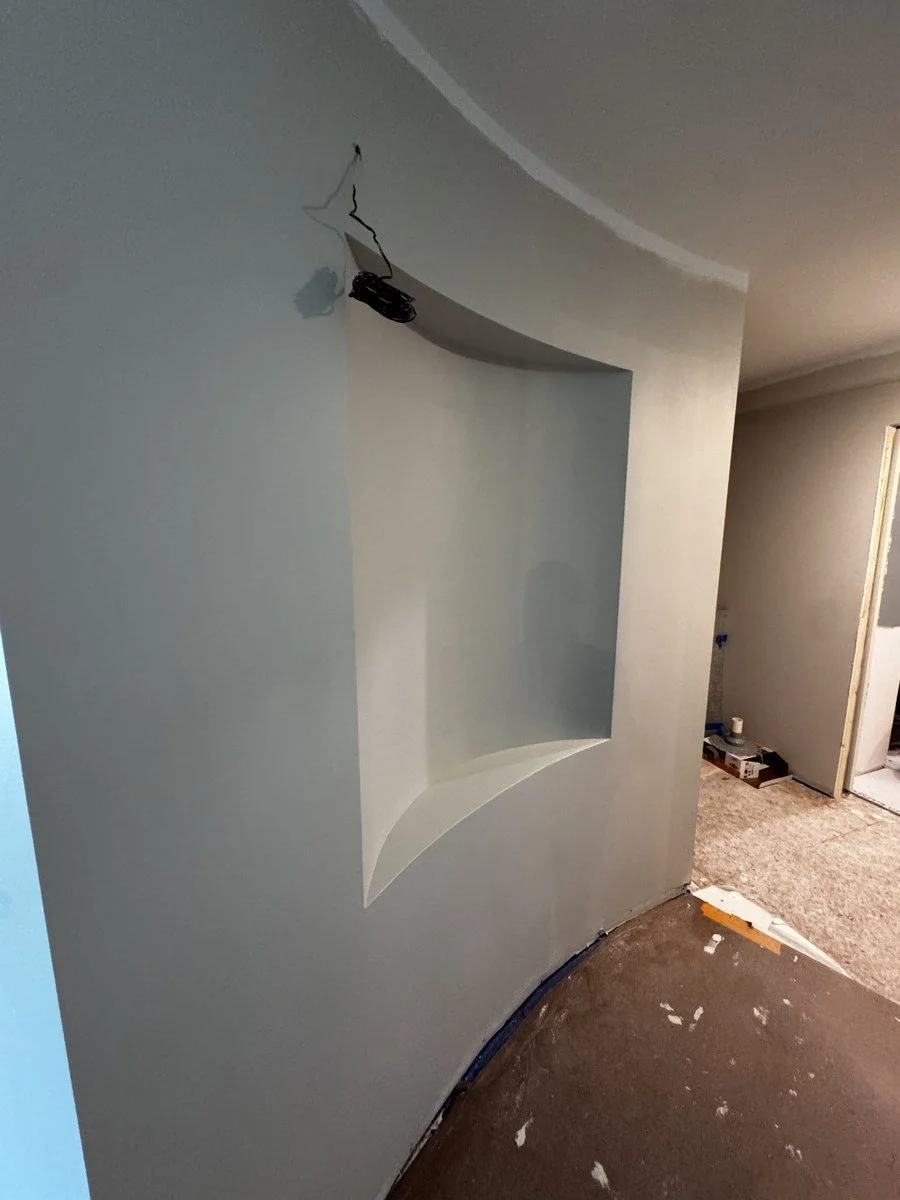
Custom architectural curved wall with art niche and privacy layout
New screened porch addition with sloped ceilings, ceiling fan, and dimmable ambiance lighting
Double French doors with sidelights connecting interior living to the porch
We invite you to follow along with our Current Work Updates as we cross each major construction milestone on the way to a gorgeous finish.
Pre-Demolition & Site Protection
Before a single hammer swings or wall comes down on our primary suite and screen porch addition, the most critical step takes place: comprehensive jobsite protection. Remodeling a home while keeping daily life manageable requires rigorous containment. We set up heavy-duty dust barriers, seal off active zones, and protect existing flooring to ensure that the rest of the home stays clean, secure, and fully livable throughout construction.
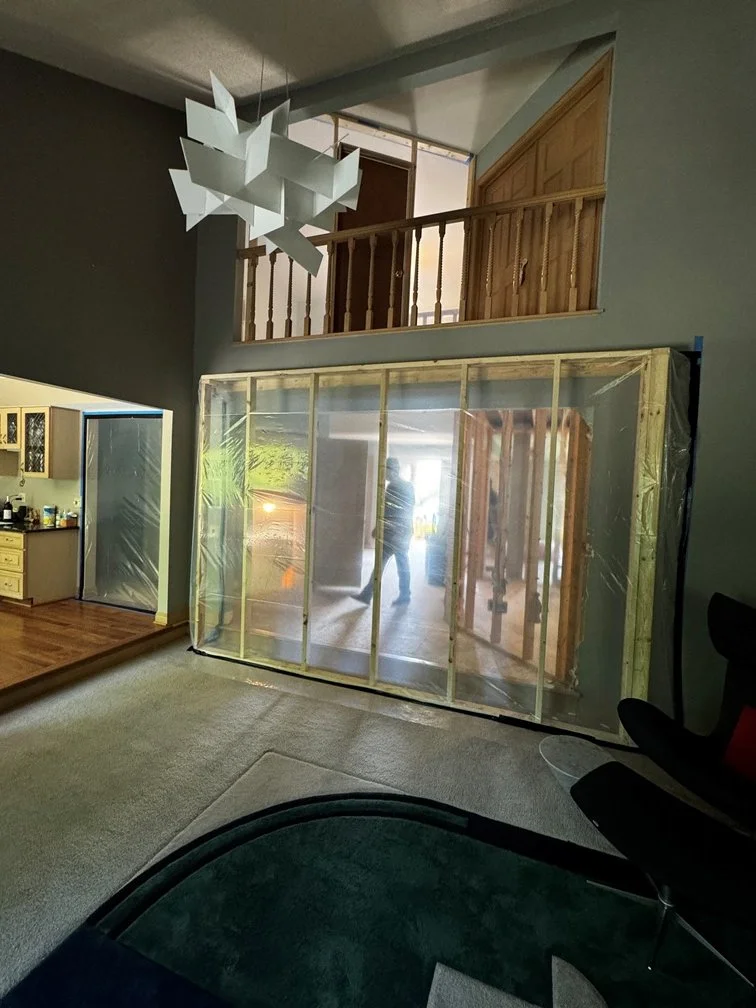
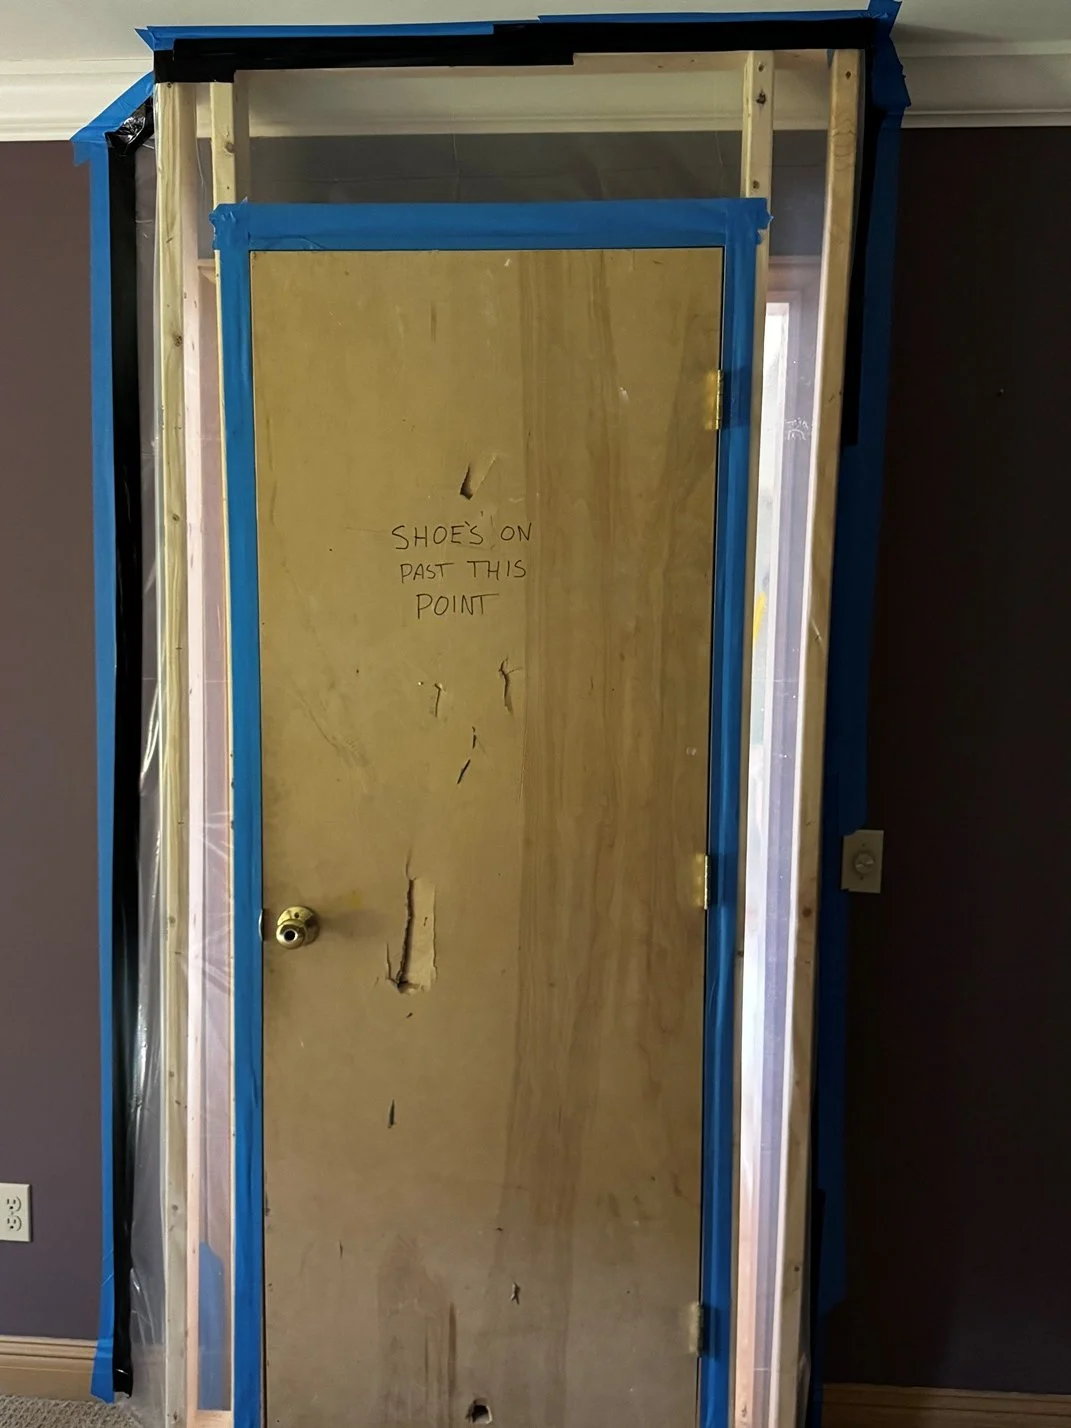
A large framed plastic dust barrier wall erected in an open-concept living area to isolate the construction zone from the rest of the home. In this shoe free house, a temporary plywood jobsite door set within a plastic containment barrier, featuring hand-written site directions ("SHOES ON PAST THIS POINT") for the crew.
The Demolition Phase
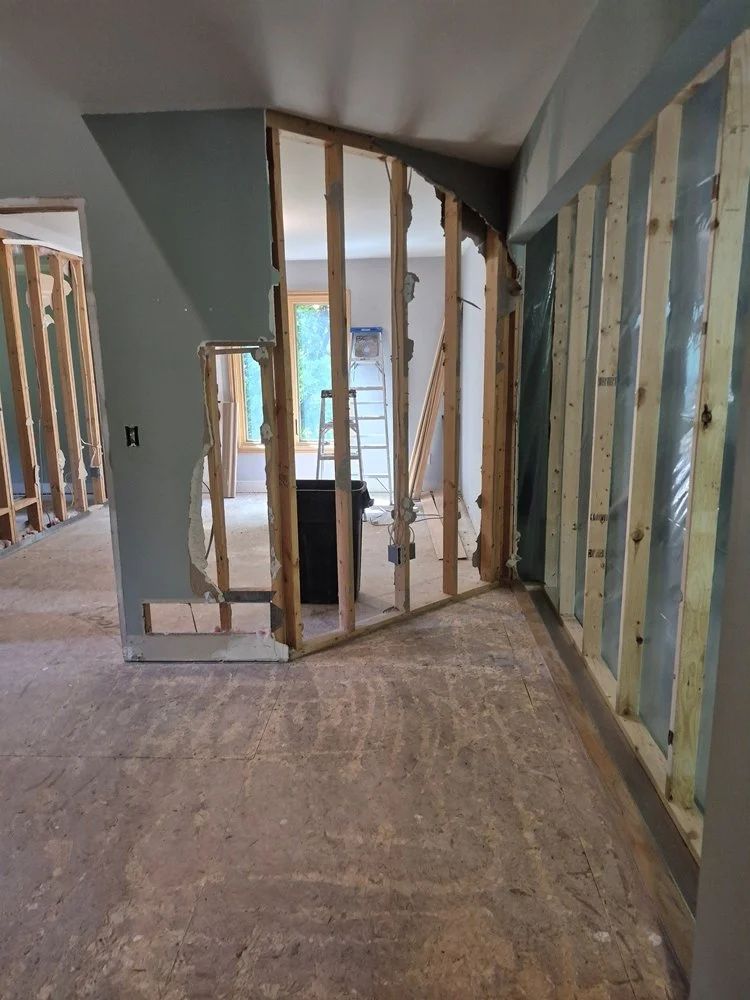
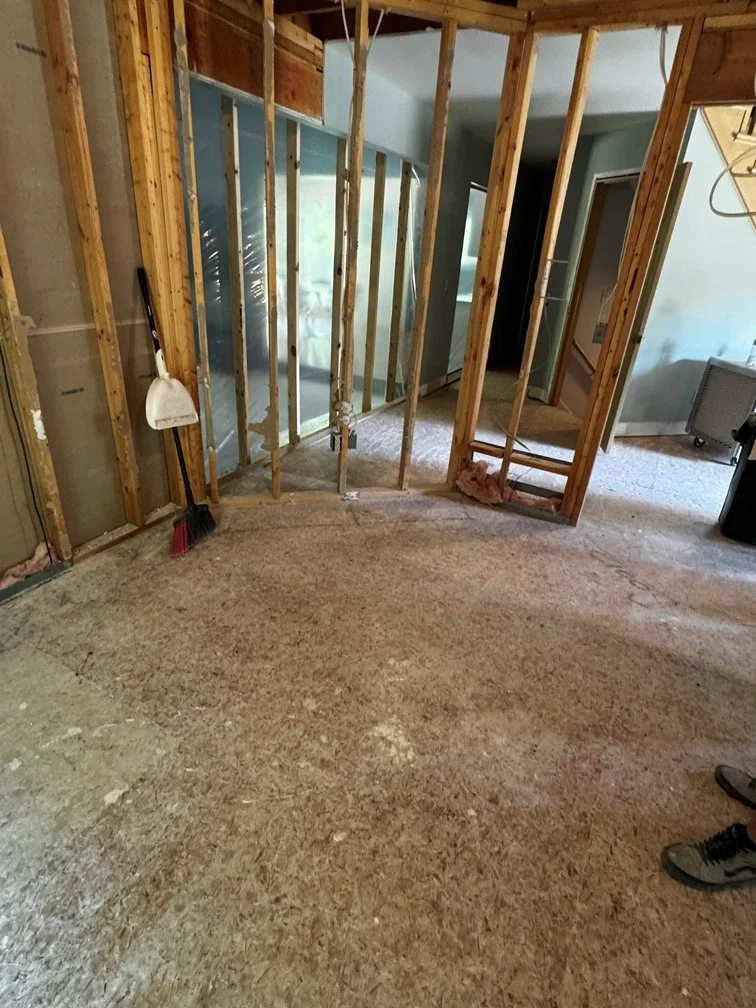
With site protection fully in place, the transformation of the primary suite and screen porch addition moved directly into demolition. While the heaviest tear-down work creates a whirlwind of activity, the real milestone to capture is the cleanup—when old flooring is pulled up, interior partitions are cleared away, and the workspace is swept down to bare subfloors and exposed framing studs. Clearing away the old materials opens up the floor plan and prepares the structure for the new framing layout ahead.
Framing Phase: Skeleton & Scale
With demolition complete and the space cleared to bare studs and subfloor, the primary suite and screen porch addition have moved into framing — the phase where the new floor plan finally takes shape in three dimensions. Inside, crews are building out the reconfigured primary suite, including the architectural curved wall that will define the room's flow while delivering the subtle privacy from the rest of the home we mentioned in our vision for this project.
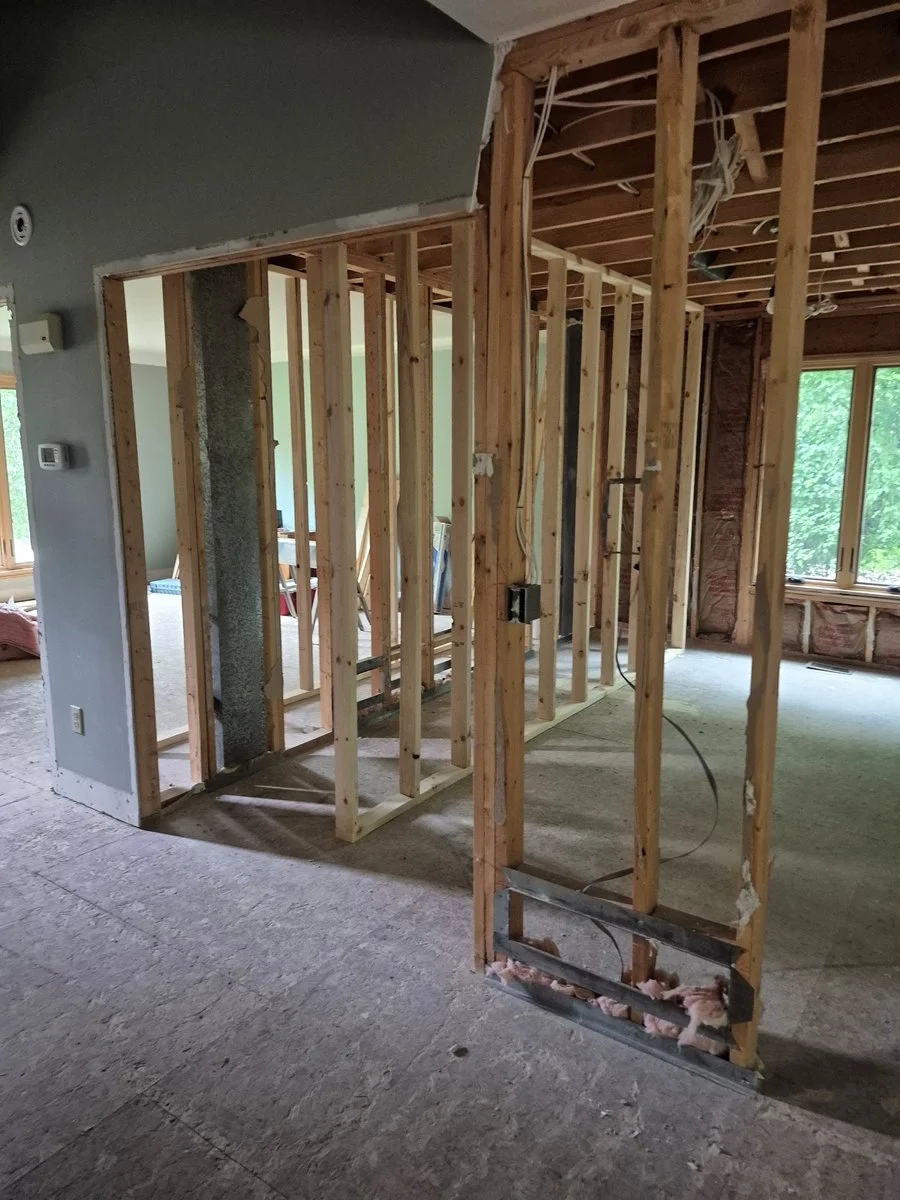
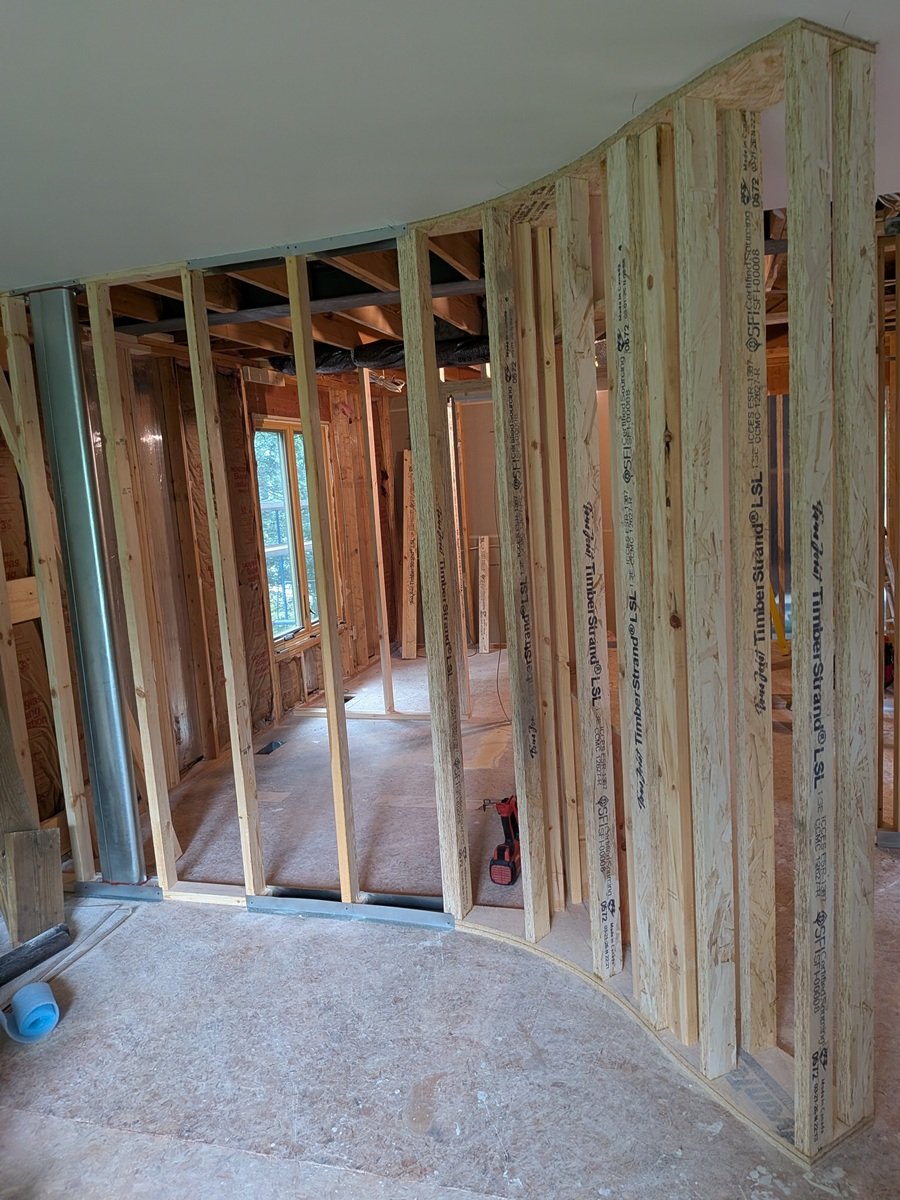
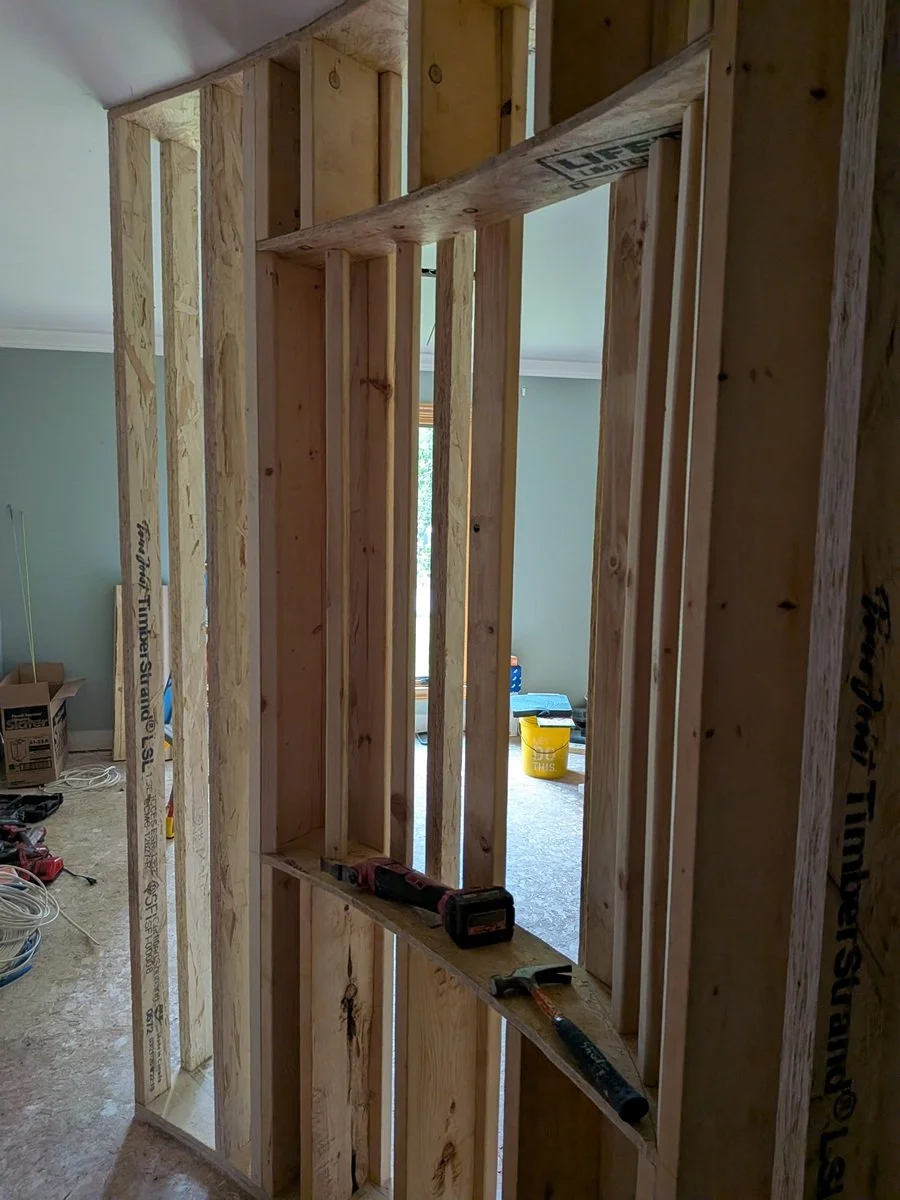
New ceiling framing taking shape inside the primary suite, with joists and exposed wiring visible ahead of rough-ins. The primary suite's signature curved wall going up, framed with closely spaced LSL studs bent to the sweeping radius that will provide privacy from the adjoining hallway. And a closer view of the curved wall framing, showing the tight stud spacing and rough doorway opening leading into the suite.
Outside, framing is rising at the same time for the new screened porch, with the deck substructure, wall studs, and sloped roof rafters all going up against the home's original brick.
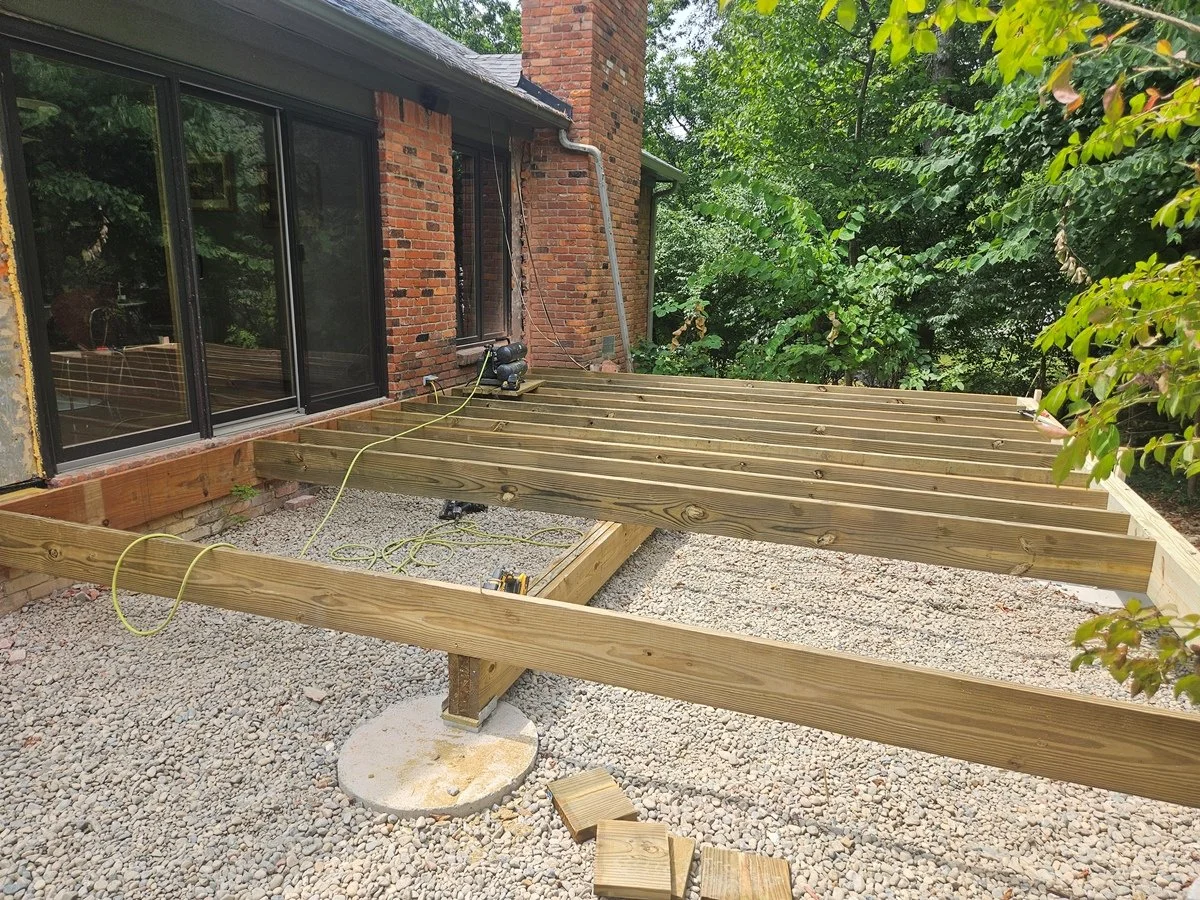
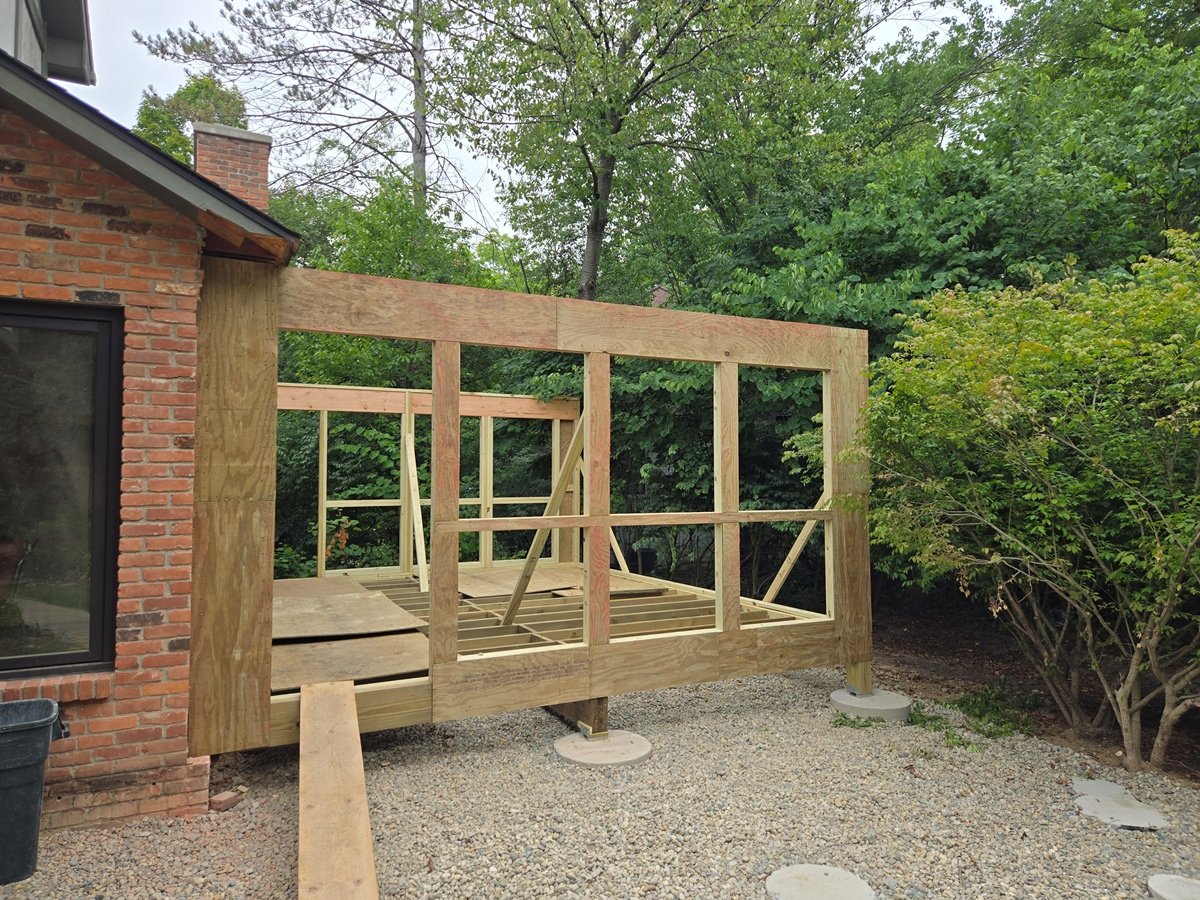
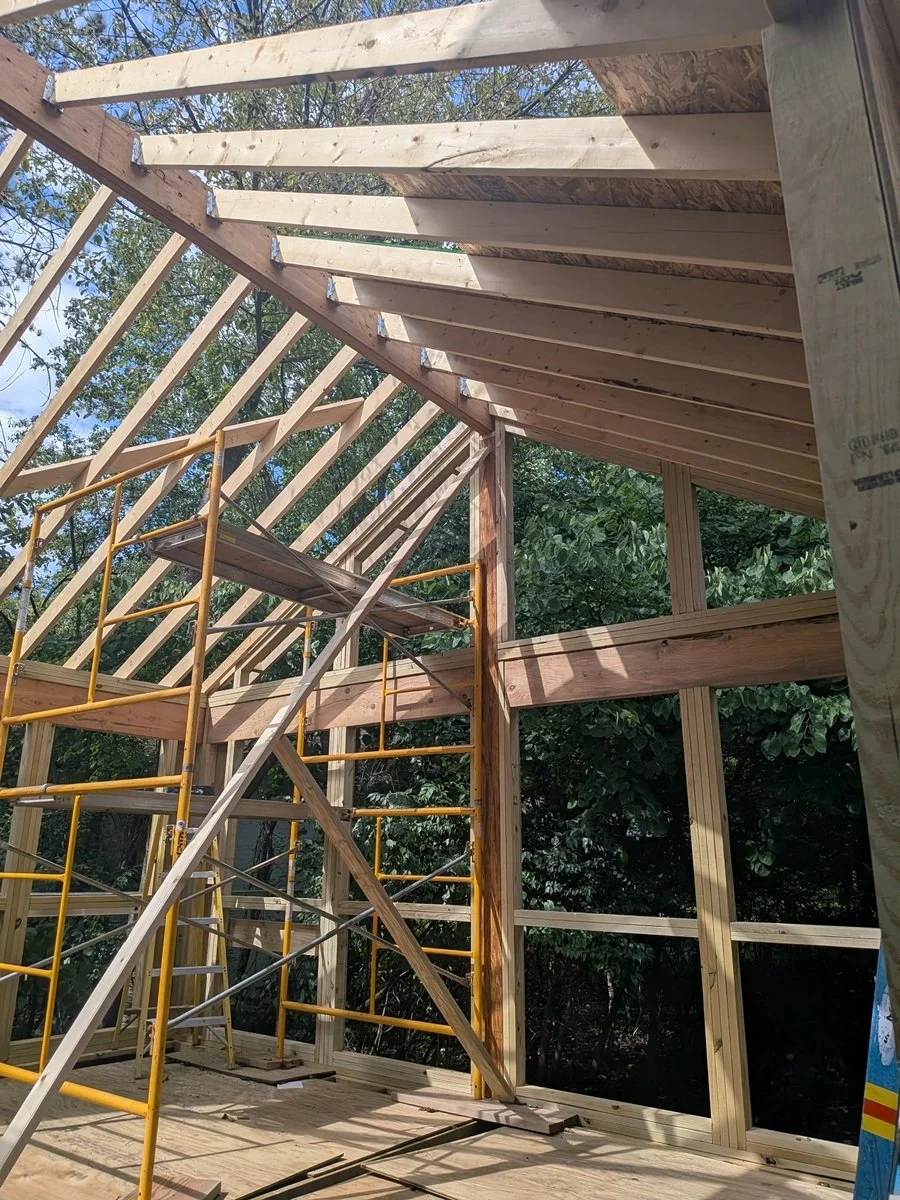
Pressure-treated joists for the screened porch's new deck substructure, set on concrete piers against the home's brick exterior. Exterior wall framing for the screened porch rising off the new deck platform, tying the addition into the existing brick façade. And sloped roof framing for the screened porch, with rafters and scaffolding in place ahead of the ceiling and screen installation.
The Framing Phase, Continued
September 2026
September brought the framing into focus. Inside, the curved privacy wall now anchors the primary suite, giving the floor plan its first real sense of flow. Outside, the screened porch roof is tied into the existing home, and the gable end's window openings are framed to look out over the backyard.
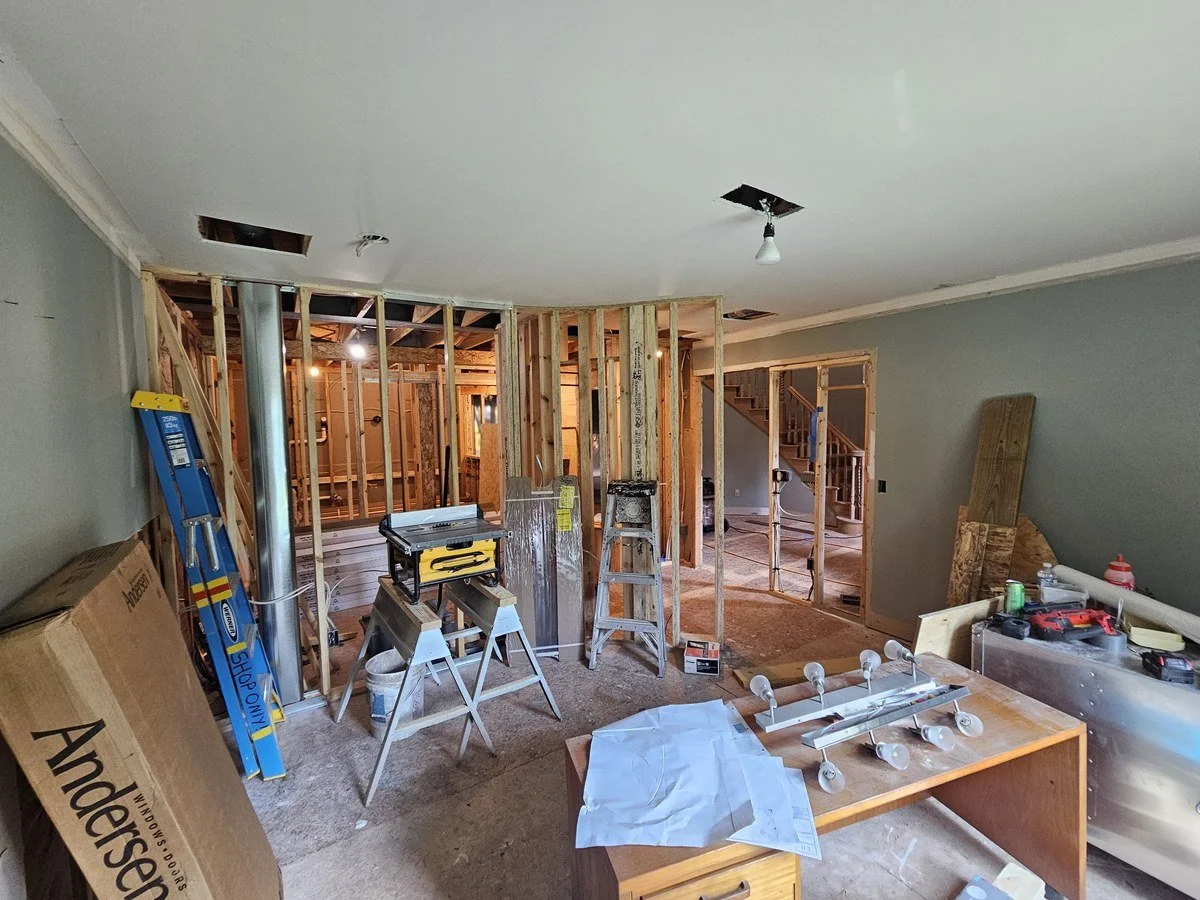
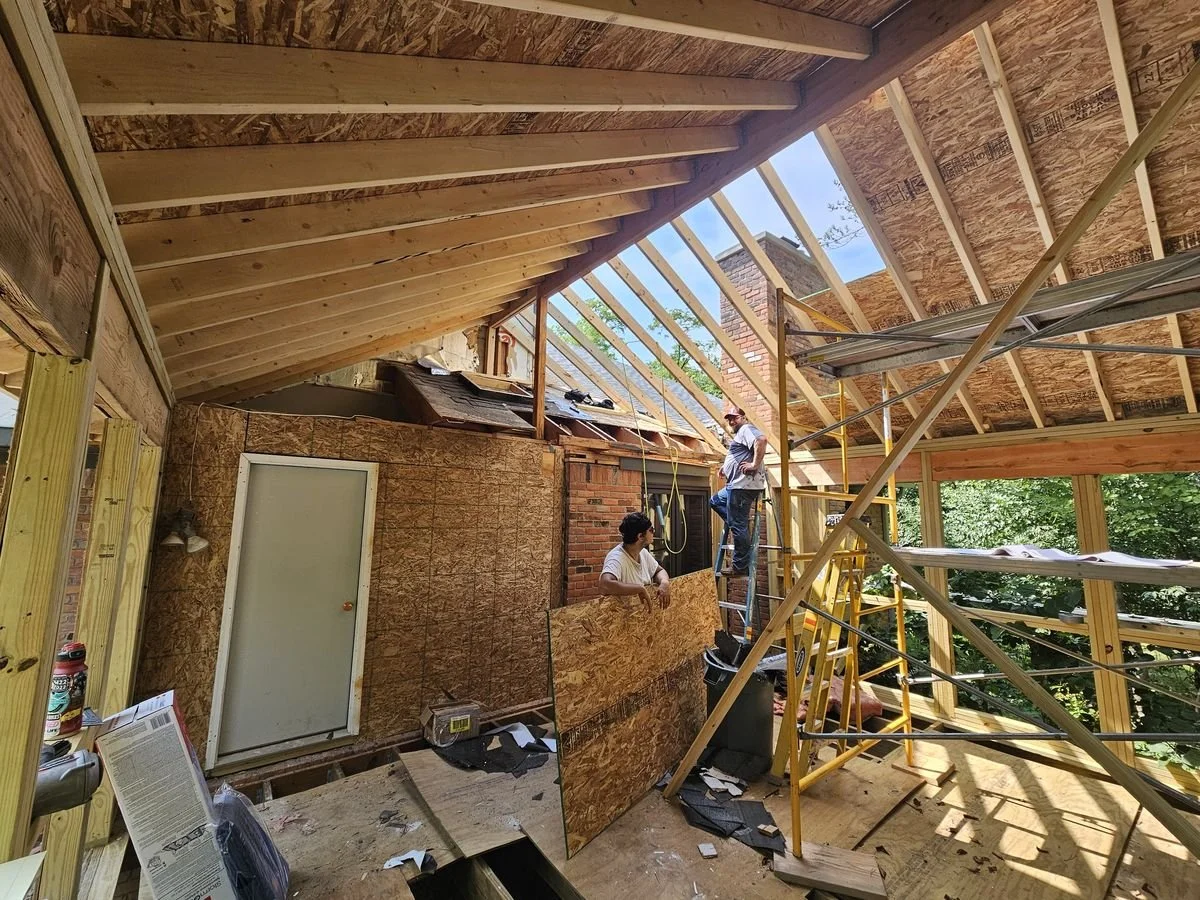
Inside, a wide view of the primary suite and a view from inside the screened porch as the crew works on the roof tie-in at the existing home.
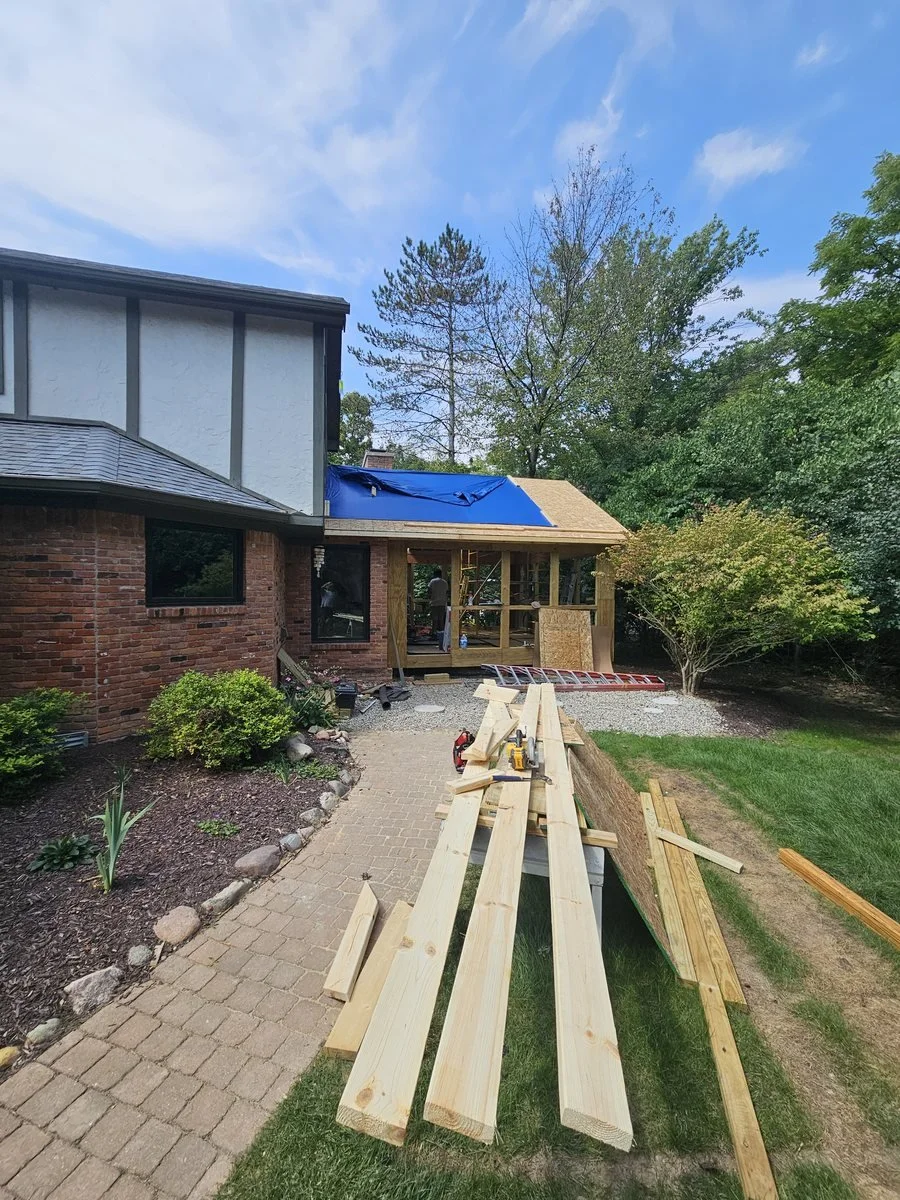
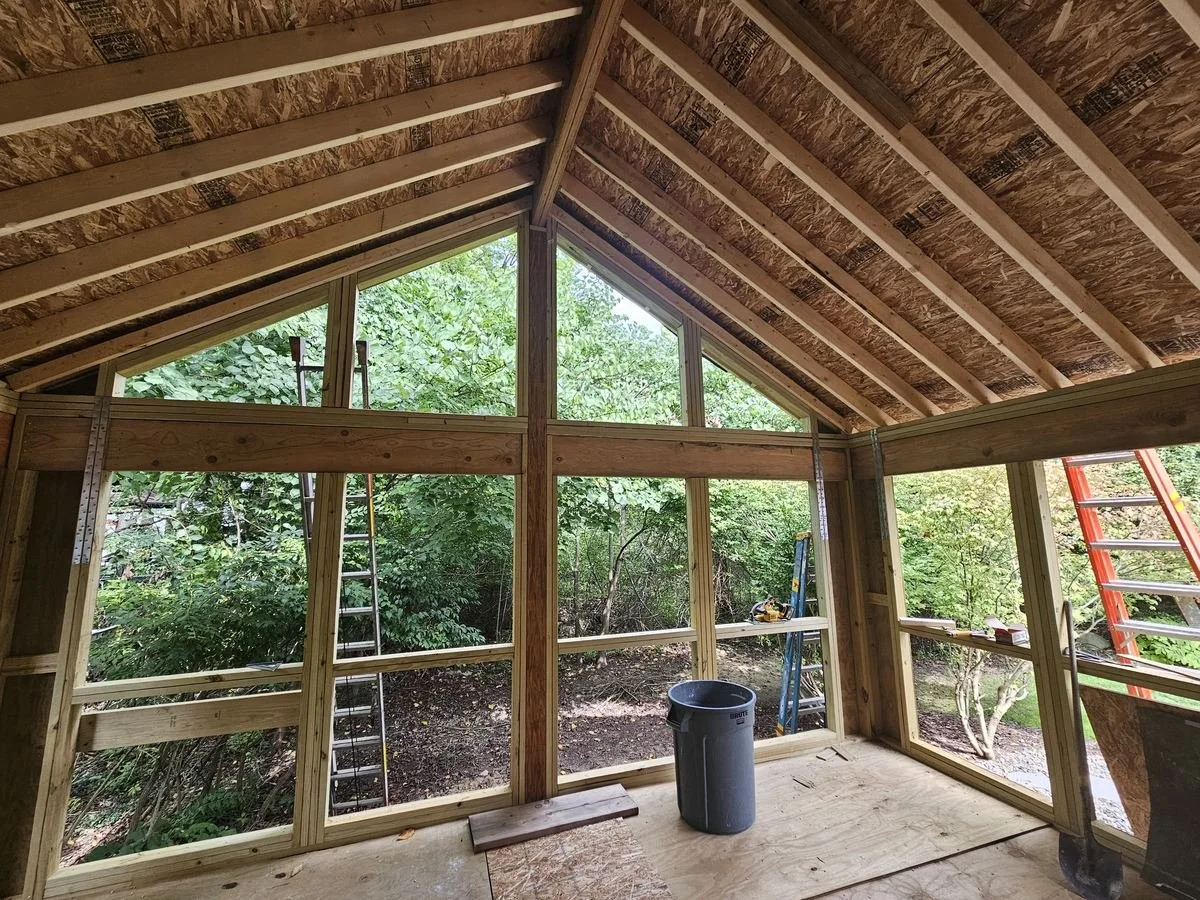
From the garden path, the screened porch addition takes shape against the existing brick home, with a protective tarp over the new roof framing. And looking out from inside the porch, the gable end's framed window openings and sloped rafters show how the finished room will frame the wooded yard.
The Rough-in Phase
With the walls framed, the trades moved in to build everything you won't see once the room is finished. Plumbing, electrical, and HVAC run through the new walls, and the primary bath gets its waterproofing and floor system. It's the least glamorous phase and one of the most important, because everything is easy to reach and adjust before drywall closes it in.
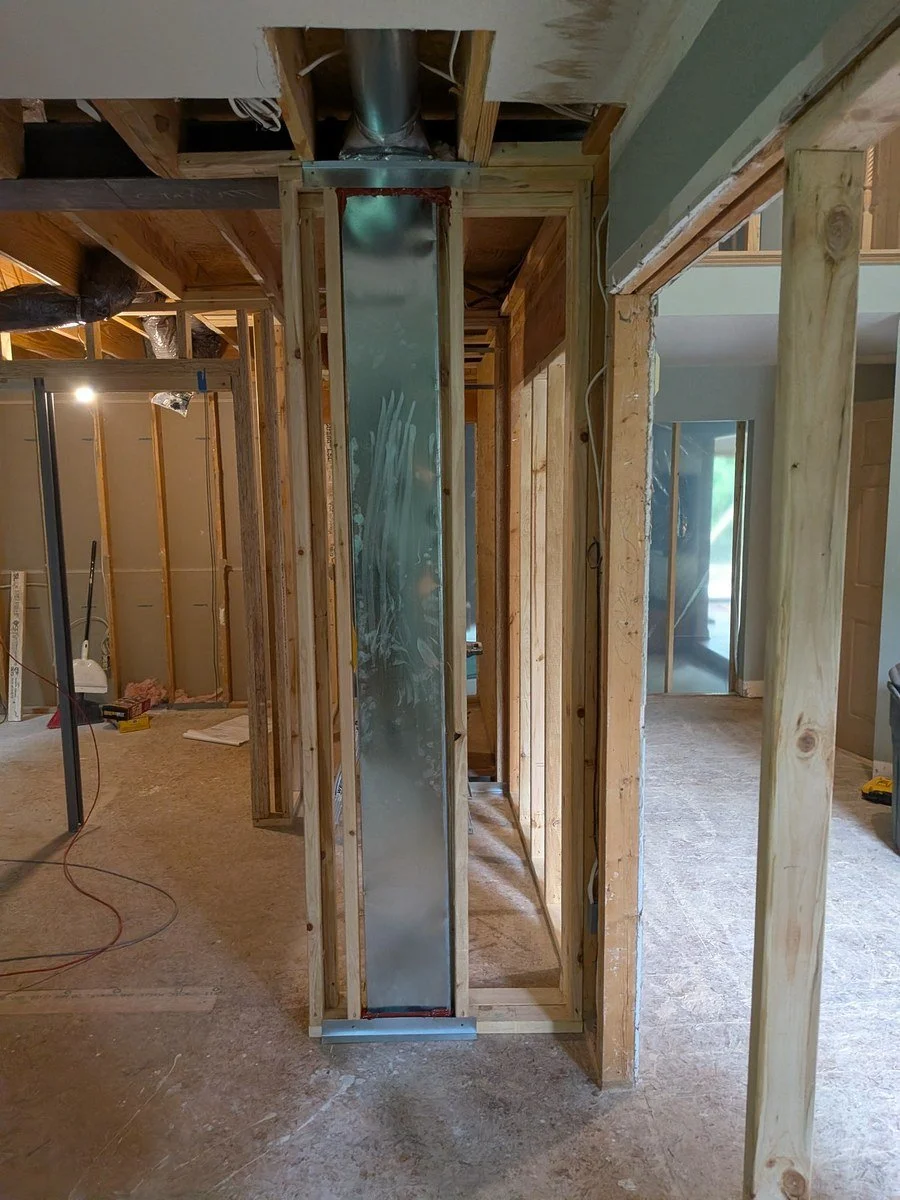
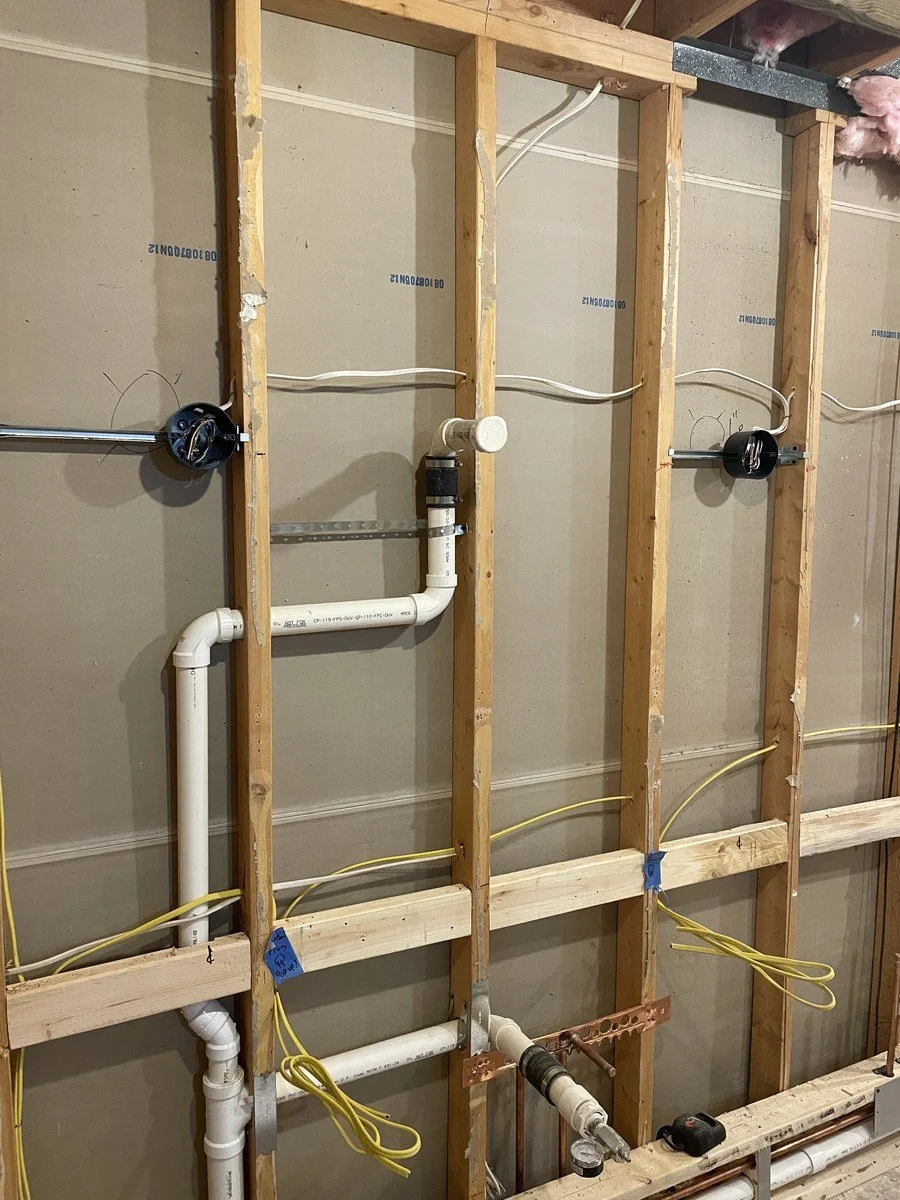
The sheet metal duct drops through a framed wall cavity, carrying conditioned air into the primary suite while staying out of sight. And the open wall framing with white PVC drain and vent lines, copper supply lines, and electrical boxes with cable pulled, all in place ahead of insulation and drywall.
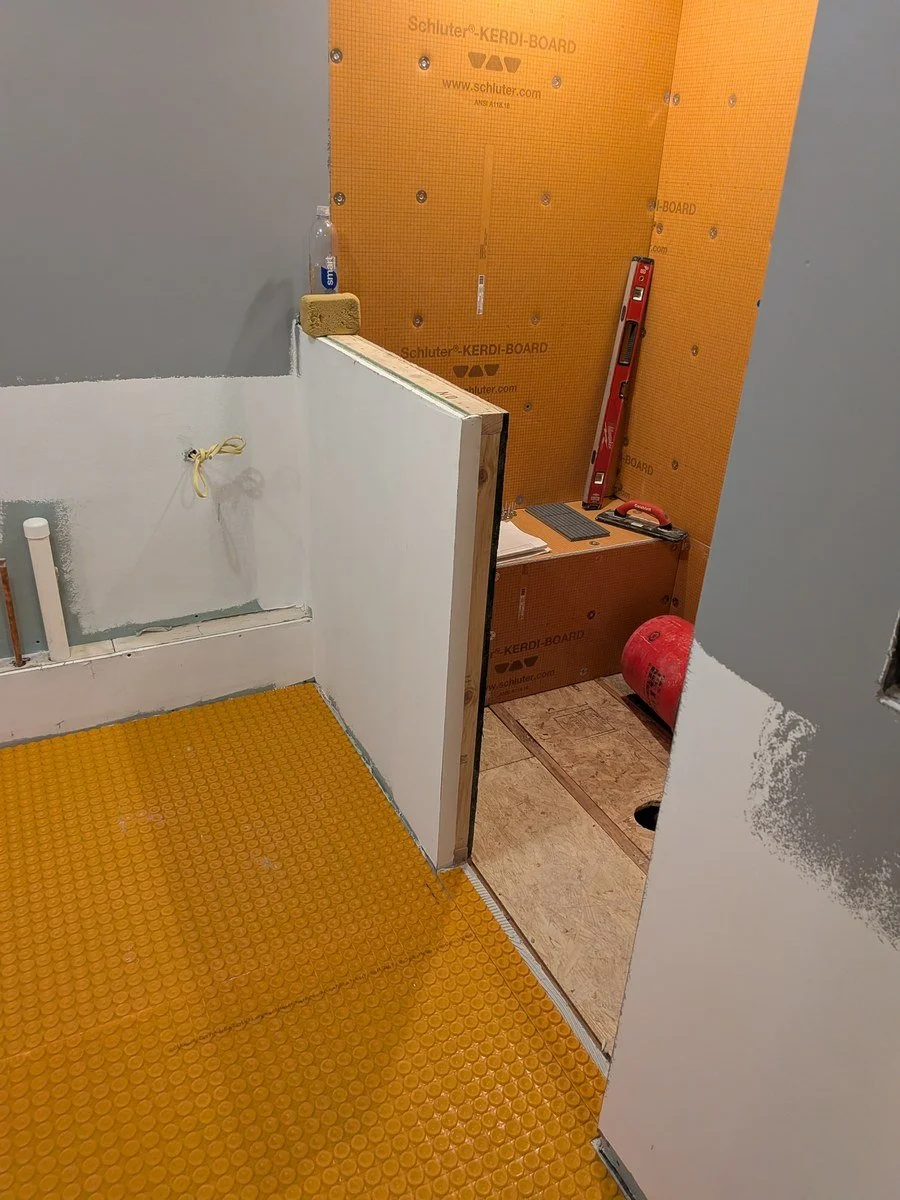
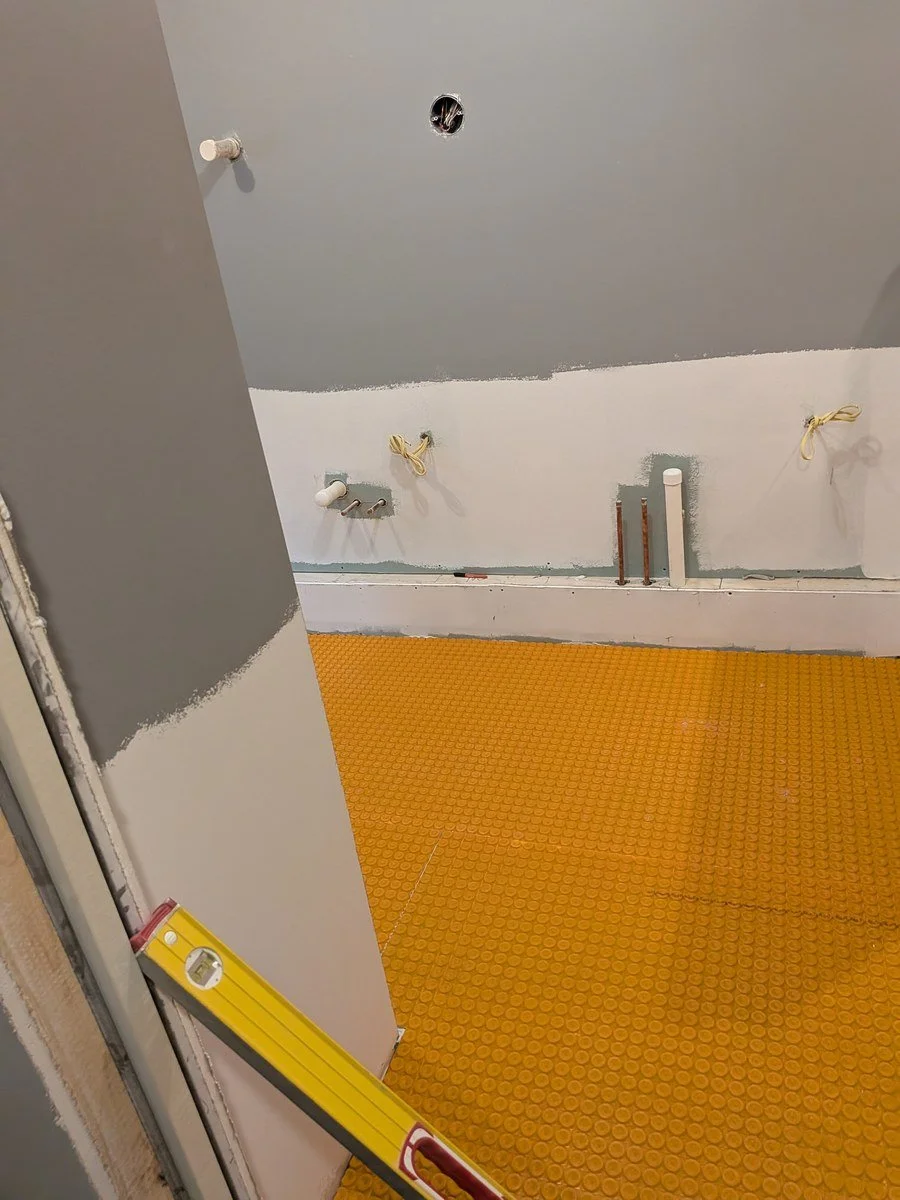
In the primary suite, the walk-in shower is lined with waterproof foam backer board, with the built-in bench taking shape ahead of tile, and the primary bath floor is covered with an orange uncoupling membrane, with the vanity plumbing stubbed out of the wall.
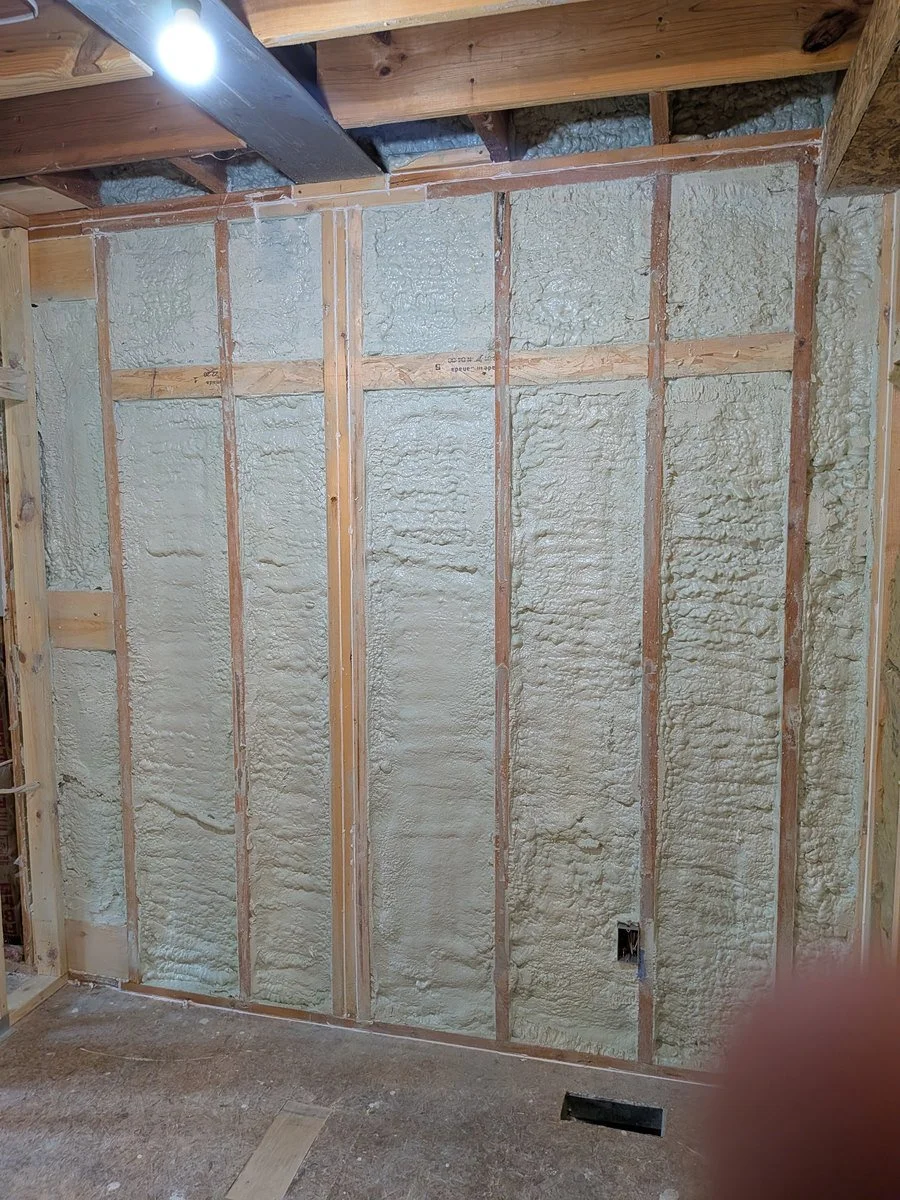
The Drywall & Priming Phase
Once the insulation is installed, the drywall phase begins and this is when the plan starts to read as rooms. Follow the curved art niche in the privacy wall to see the progress: hung, taped and mudded, then primed.